
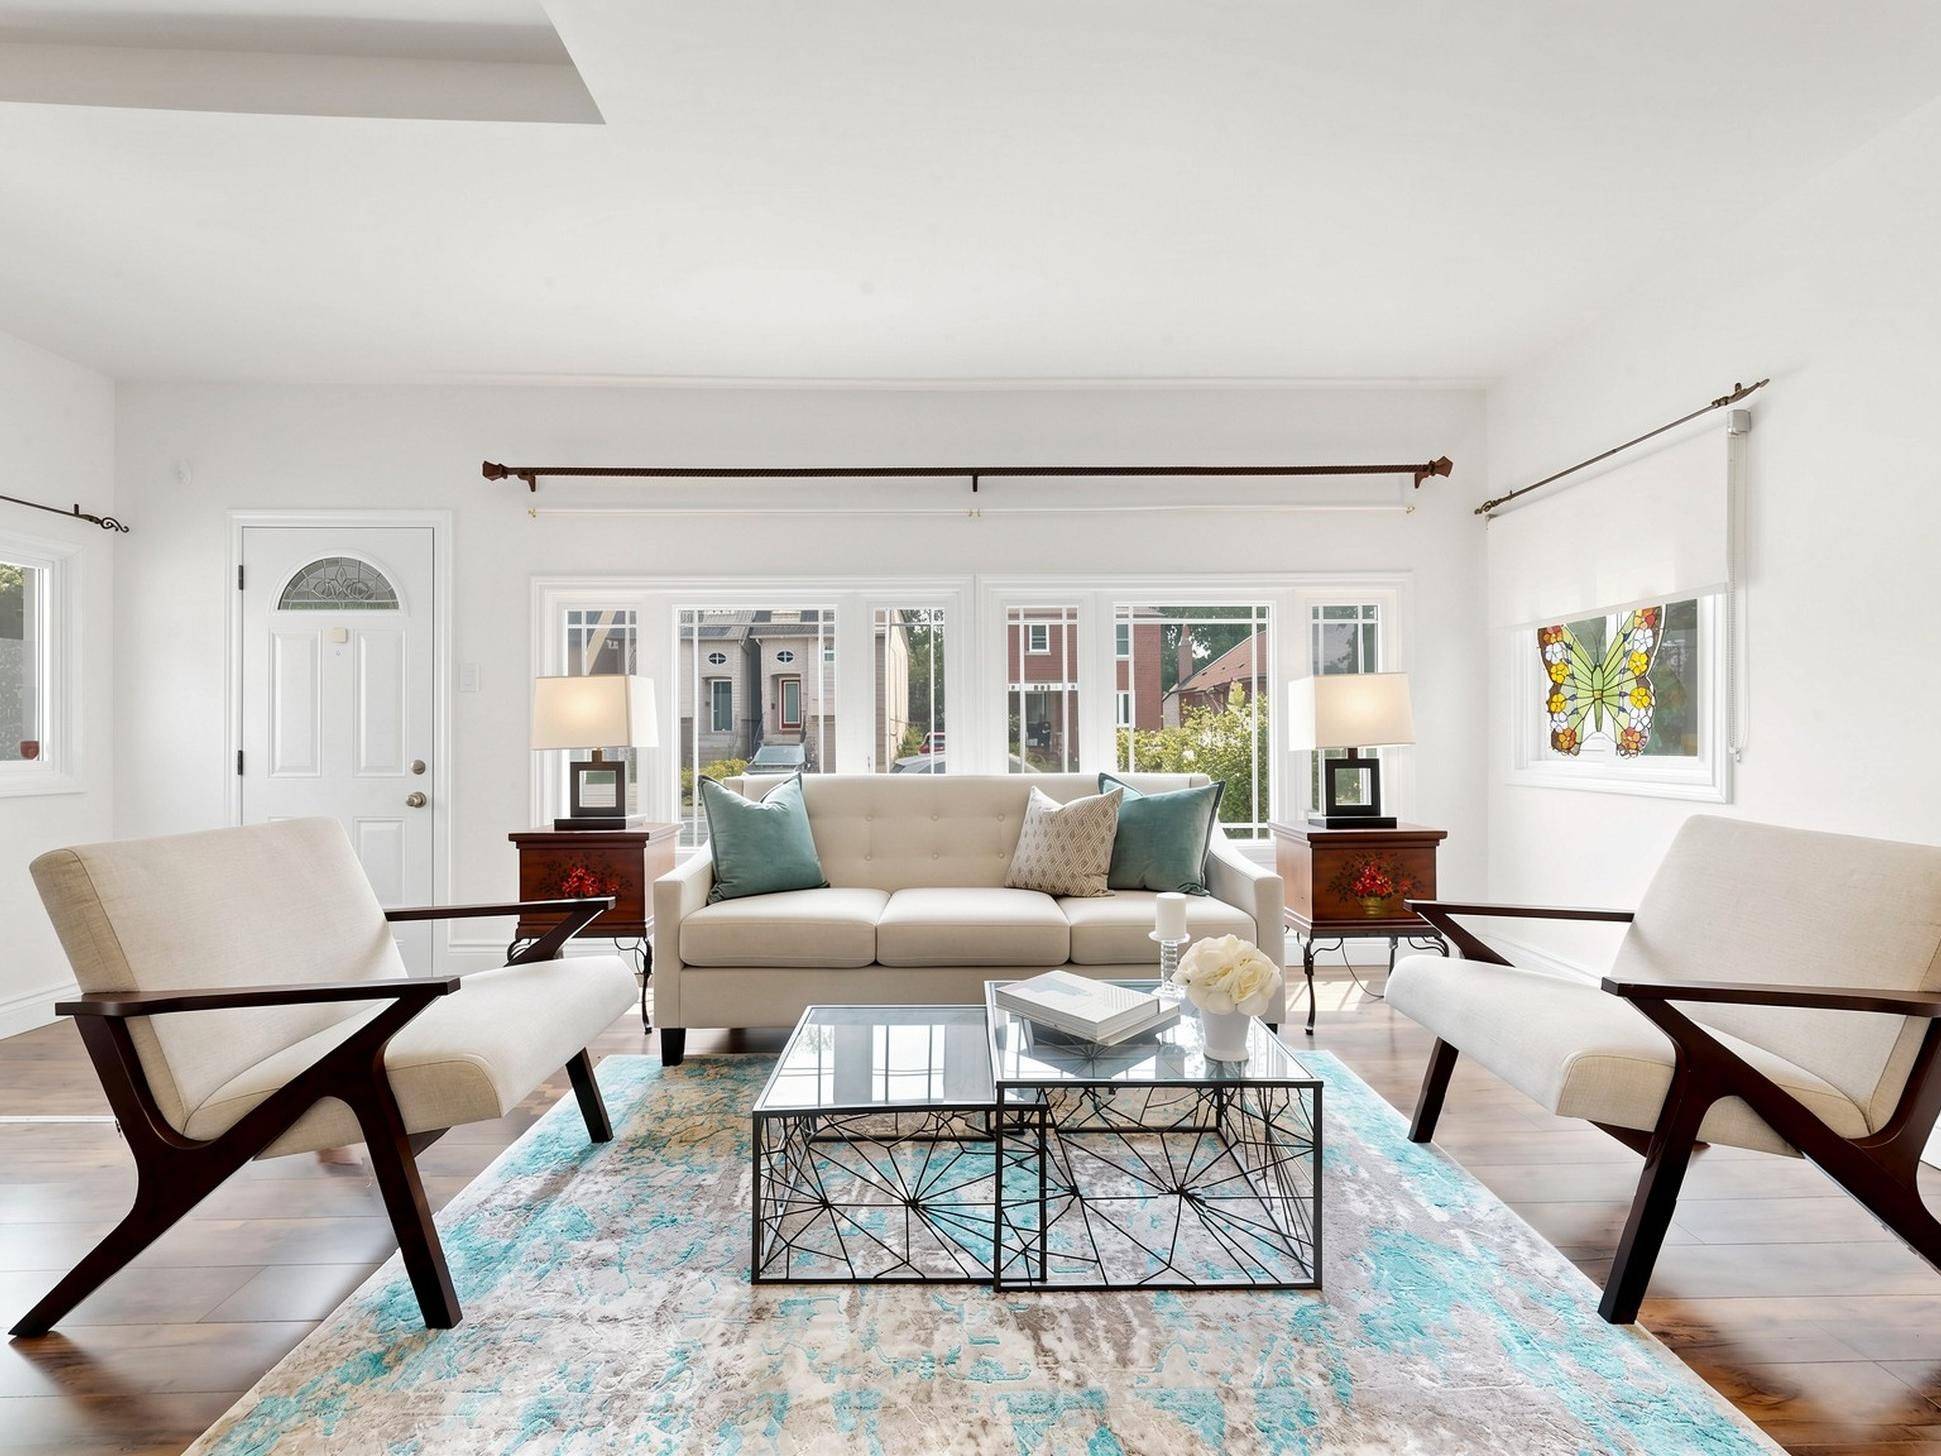

For more information regarding the value of a property, please contact us for a free consultation.
182 Holborne AVE Toronto E03, ON M4C 2R8
Want to know what your home might be worth? Contact us for a FREE valuation!

Our team is ready to help you sell your home for the highest possible price ASAP
Key Details
Sold Price -
Property Type Single Family Home
Sub Type Detached
Listing Status Sold
Purchase Type For Sale
Approx. Sqft 700-1100
Subdivision Woodbine-Lumsden
MLS Listing ID E13821338
Style 1 1/2 Storey
Bedrooms 2
Annual Tax Amount $4,178
Tax Year 2025
Property Sub-Type Detached
Property Description
Welcome to 182 Holborne Avenue! A charming and inviting 2-bedroom, 2-bathroom detached home offering comfortable living and wonderful outdoor space. The open-concept living and dining area flows into the bright eat-in kitchen, with direct access to the deck and beautiful perennial garden. The finished basement adds valuable living space and offers convenient access to the garden. The outdoor space is a place where you can enjoy your morning coffee among the flowers, entertain, or simply unwind in your garden retreat. Easy access to transit, & schools. This lovely home, has a beautiful perrnnial garden, and a lifestyle that invites you to slow down and enjoy it all.
Location
Province ON
County Toronto
Community Toronto E03
Area Toronto
Rooms
Family Room No
Kitchen 1
Interior
Cooling Central Air
Exterior
Parking Features Front Yard Parking
Pool None
Roof Type Shingles
Building
Foundation Concrete Block
Read Less
NEARBY SCHOOLS & BUSINESSES
GET MORE INFORMATION
- Homes For Sale In Pickering
- Home For Sale In Ajax
- Homes For Sale In Whitby
- $500,000 - $1,00,000 Homes In Toronto
- $1,000,000 - $2,500,000 Homes In Toronto
- Multi-Unit Homes In Toronto HOT
- Home For Sale In Markham
- Home For Sale In Richmond Hill
- Home For Sale In Vaughan
- Home for Sale in Mississauga
- Home for Sale in Brampton
- Homes For Sale In Oakville