

For more information regarding the value of a property, please contact us for a free consultation.
2376 Oakhaven DR Oakville, ON L6M 4A4
Want to know what your home might be worth? Contact us for a FREE valuation!

Our team is ready to help you sell your home for the highest possible price ASAP
Key Details
Sold Price -
Property Type Single Family Home
Sub Type Detached
Listing Status Sold
Purchase Type For Sale
Approx. Sqft 2000-2500
Subdivision 1022 - Wt West Oak Trails
MLS Listing ID W13698930
Style 2-Storey
Bedrooms 3
Annual Tax Amount $7,616
Tax Year 2026
Property Sub-Type Detached
Property Description
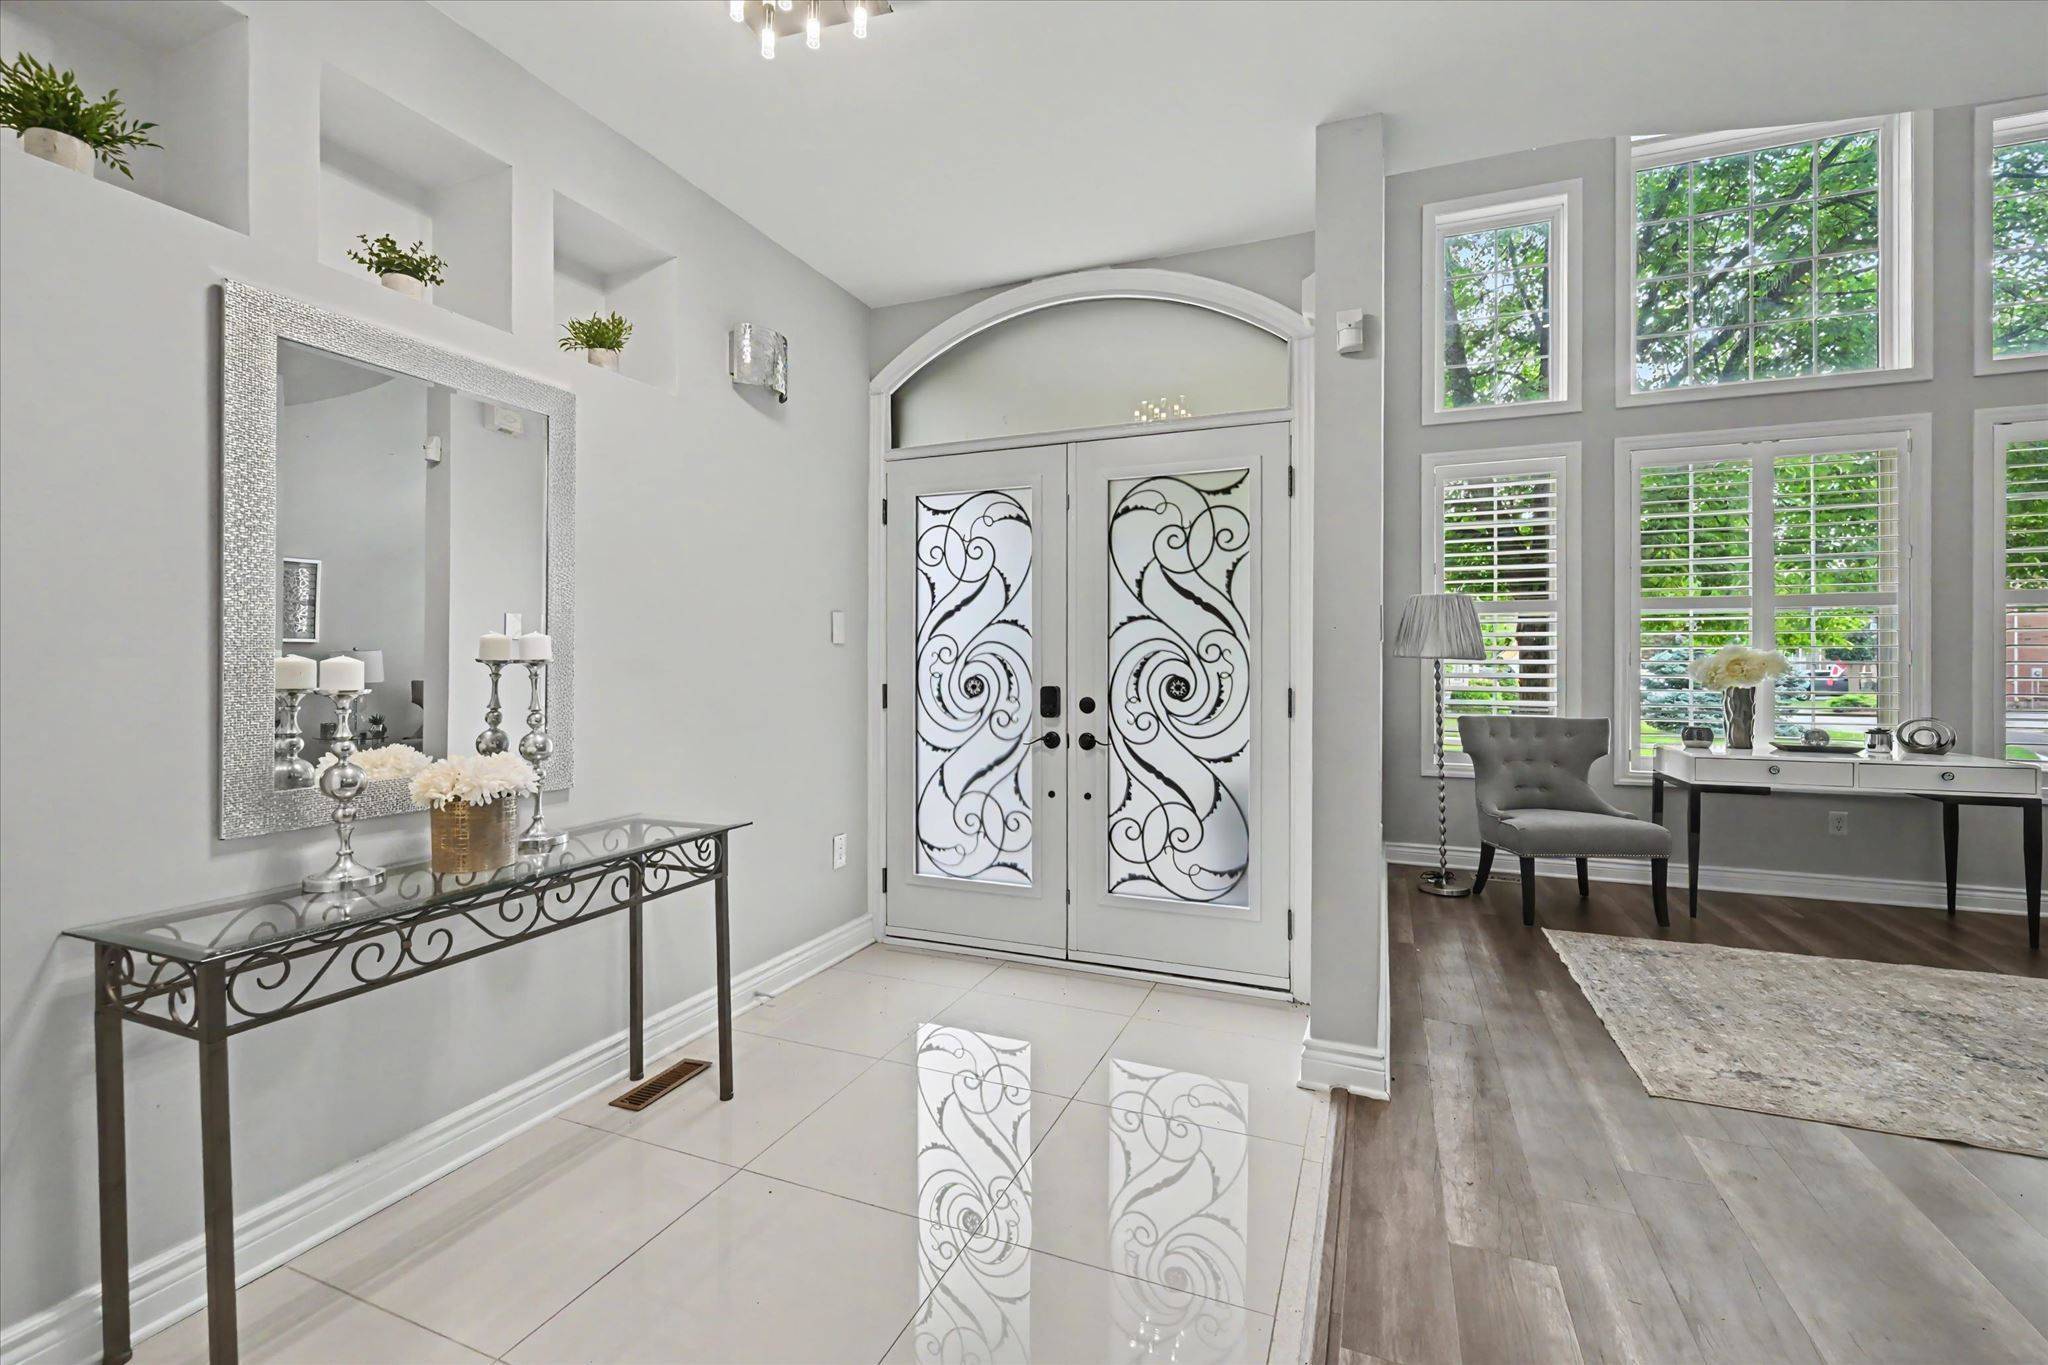
Welcome to this beautifully updated home in West Oak Trails, backing directly onto a peaceful ravine and pond. Offering a wonderful blend of modern updates & versatile living space all within an exceptional natural setting.The renovated chef's kitchen (2021) overlooks the backyard & family room and is accompanied by a fully custom pantry for all of your additional storage needs. The upper level features 3 spacious bedrooms plus an additional loft-style living room, perfect for a home office or the potential of an additional bedroom. A 4th bedroom is located in the fully-finished basement along with a rec room, sauna, kitchenette, and full bathroom.Step outside to enjoy the beautifully landscaped backyard & deck (2022) which is overlooking the ravine and pond-an incredible setting for relaxing or entertaining. Additional updates to the home include renovated bathrooms (2024), new eavestroughs (2024), new air conditioner (2023), and new washer and dryer (2025).This home is ideal for families looking to enjoy both comfort and convenience. Surrounded by an abundance of trails and green space, this home is ideally located close to highly desired schools (Forest Trail PS, St John Paul II CS, Garth Webb PHS, St. Ignatius of Loyola CHS), shopping, and everyday amenities along with quick access to the QEW, 407, and Bronte GO Station. A rare opportunity to enjoy a move-in-ready home in one of Oakville's most desirable neighbourhoods with nature right outside your door.
Location
Province ON
County Halton
Area Halton
Zoning RL6
Rooms
Family Room Yes
Kitchen 1
Interior
Cooling Central Air
Fireplaces Number 1
Fireplaces Type Family Room, Natural Gas
Exterior
Exterior Feature Awnings, Deck, Lawn Sprinkler System, Lighting, Privacy, Porch
Parking Features Private Double
Garage Spaces 2.0
Pool None
Roof Type Asphalt Shingle
Building
Building Age 16-30
Lot Description Irregular Lot
Foundation Poured Concrete
Read Less
NEARBY SCHOOLS & BUSINESSES
GET MORE INFORMATION
- Homes For Sale In Pickering
- Home For Sale In Ajax
- Homes For Sale In Whitby
- $500,000 - $1,00,000 Homes In Toronto
- $1,000,000 - $2,500,000 Homes In Toronto
- Multi-Unit Homes In Toronto HOT
- Home For Sale In Markham
- Home For Sale In Richmond Hill
- Home For Sale In Vaughan
- Home for Sale in Mississauga
- Home for Sale in Brampton
- Homes For Sale In Oakville