

For more information regarding the value of a property, please contact us for a free consultation.
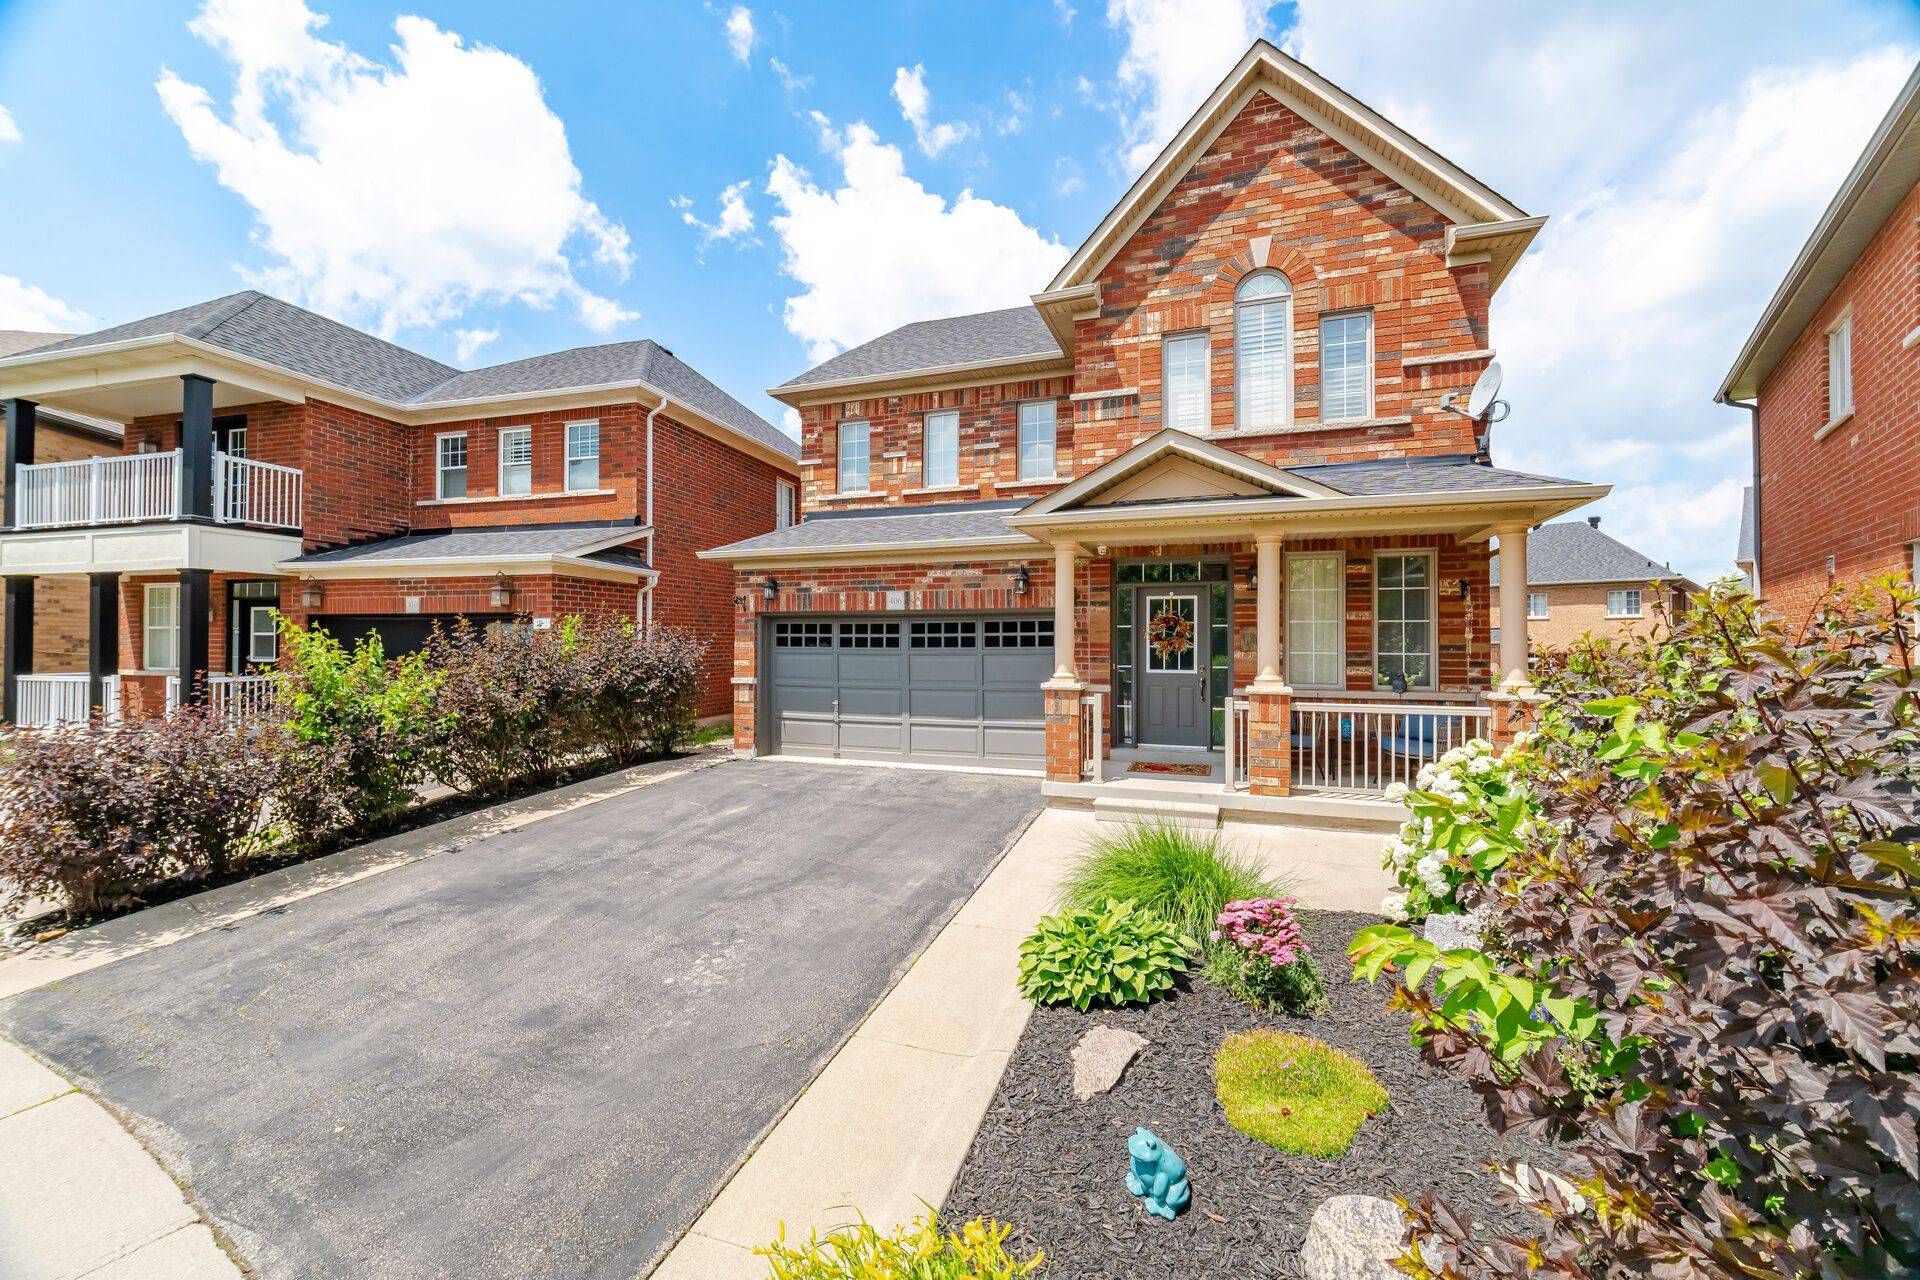
406 Chandler CRES Milton, ON L9T 0S9
Want to know what your home might be worth? Contact us for a FREE valuation!

Our team is ready to help you sell your home for the highest possible price ASAP
Key Details
Sold Price -
Property Type Single Family Home
Sub Type Detached
Listing Status Sold
Purchase Type For Sale
Approx. Sqft 2000-2500
Subdivision 1036 - Sc Scott
MLS Listing ID W13734488
Style 2-Storey
Bedrooms 4
Annual Tax Amount $5,822
Tax Year 2026
Property Sub-Type Detached
Property Description
Welcome to one of Milton's most desirable family neighbourhoods! This exceptional Greenpark quality-built 4-bedroom home with a professionally finished basement is situated on a premium oversized, landscaped lot backing onto a school, offering privacy & an ideal setting for families. Meticulously upgraded from top to bottom, this stunning residence showcases quality craftsmanship, elegant finishes, & true pride of ownership throughout. Step inside to discover a completely carpet-free interior featuring rich hardwood flooring throughout the main & second levels, complemented by elegant hardwood stairs with wrought iron spindles. Extensive crown moulding throughout both the main & upper floors adds timeless sophistication & showcases the exceptional attention to detail. The chef-inspired kitchen is the heart of the home, featuring upgraded cabinetry, stainless steel appliances, a stylish backsplash, pantry, and picturesque views of the beautifully landscaped backyard. Step outside to your private outdoor oasis complete with a stunning multi-tier deck and charming gazebo-perfect for summer entertaining or relaxing evenings. Designed with both everyday living and entertaining in mind, the spacious dining room easily accommodates large family gatherings, while the warm and inviting family room is anchored by a cozy gas fireplace. The finished basement offers exceptional additional living space with a second kitchen featuring quartz countertops & appliances, an expansive family room with an electric fireplace, oversized EGRESS windows that fill the space with natural light, pot lights, 3-piece bathroom, cold room, laundry rough-in- Making this the perfect bachelor apartment or In-Law suite! This truly move-in-ready home offers the perfect blend of luxury, comfort, & functionality in an outstanding location close to parks, schools, parks, trails, shopping, & every amenity. An exceptional opportunity to own a beautifully upgraded home where no detail has been overlooked!
Location
Province ON
County Halton
Area Halton
Rooms
Family Room Yes
Kitchen 2
Interior
Cooling Central Air
Exterior
Garage Spaces 2.0
Pool None
Roof Type Asphalt Shingle
Building
Foundation Poured Concrete
Read Less
NEARBY SCHOOLS & BUSINESSES
GET MORE INFORMATION
- Homes For Sale In Pickering
- Home For Sale In Ajax
- Homes For Sale In Whitby
- $500,000 - $1,00,000 Homes In Toronto
- $1,000,000 - $2,500,000 Homes In Toronto
- Multi-Unit Homes In Toronto HOT
- Home For Sale In Markham
- Home For Sale In Richmond Hill
- Home For Sale In Vaughan
- Home for Sale in Mississauga
- Home for Sale in Brampton
- Homes For Sale In Oakville