For more information regarding the value of a property, please contact us for a free consultation.
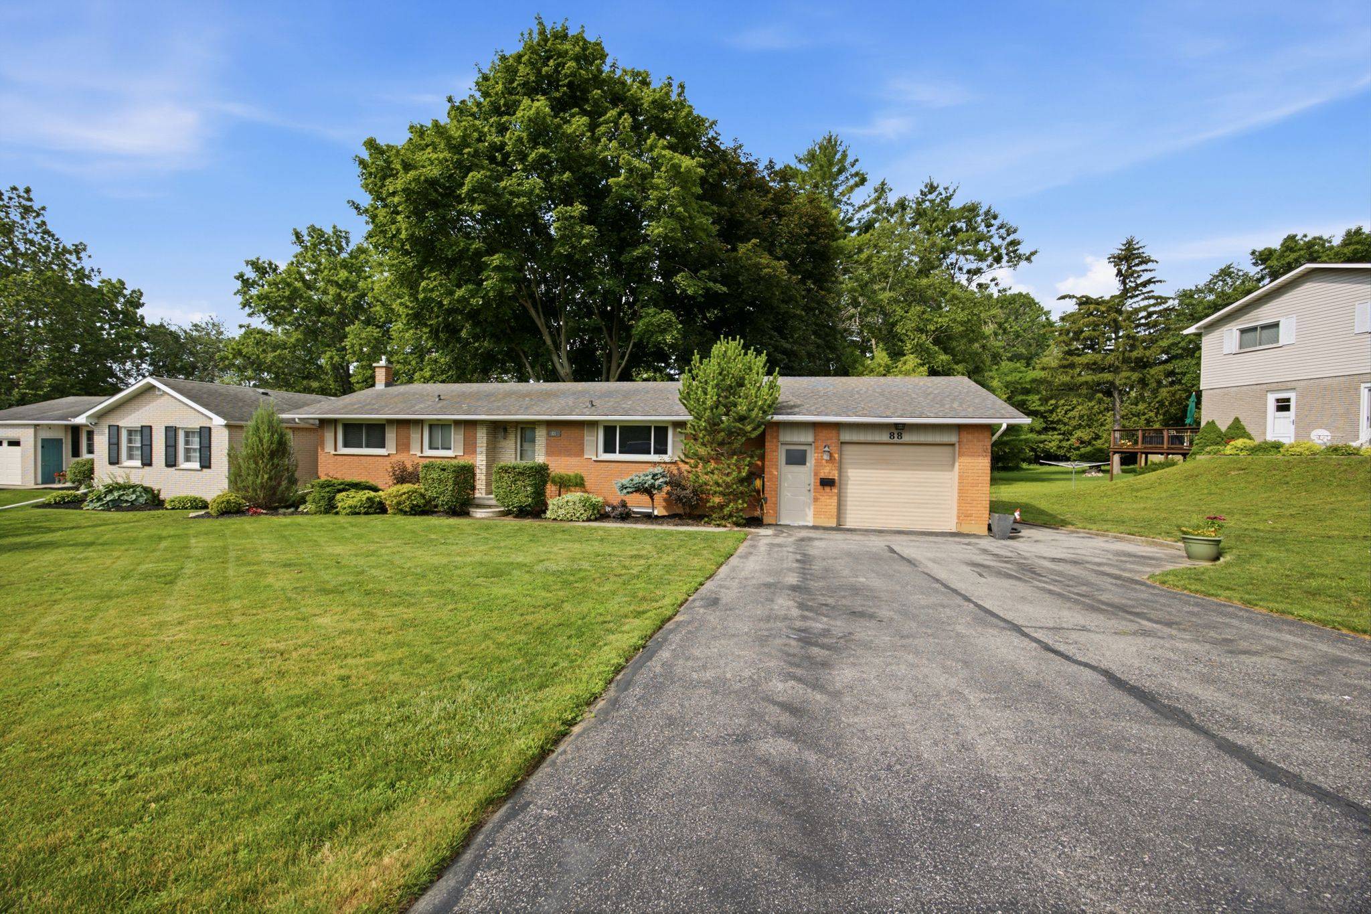
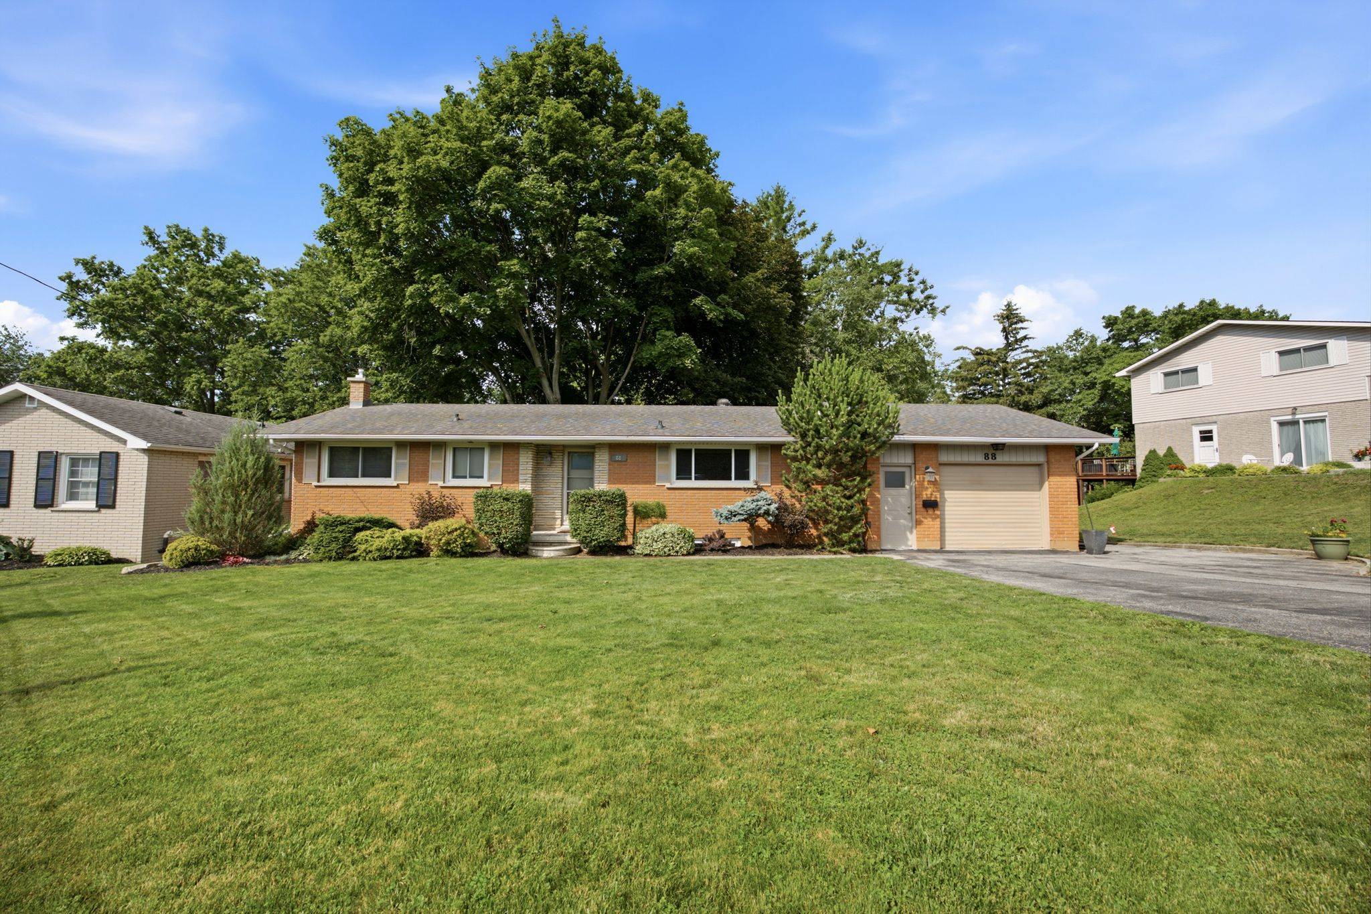
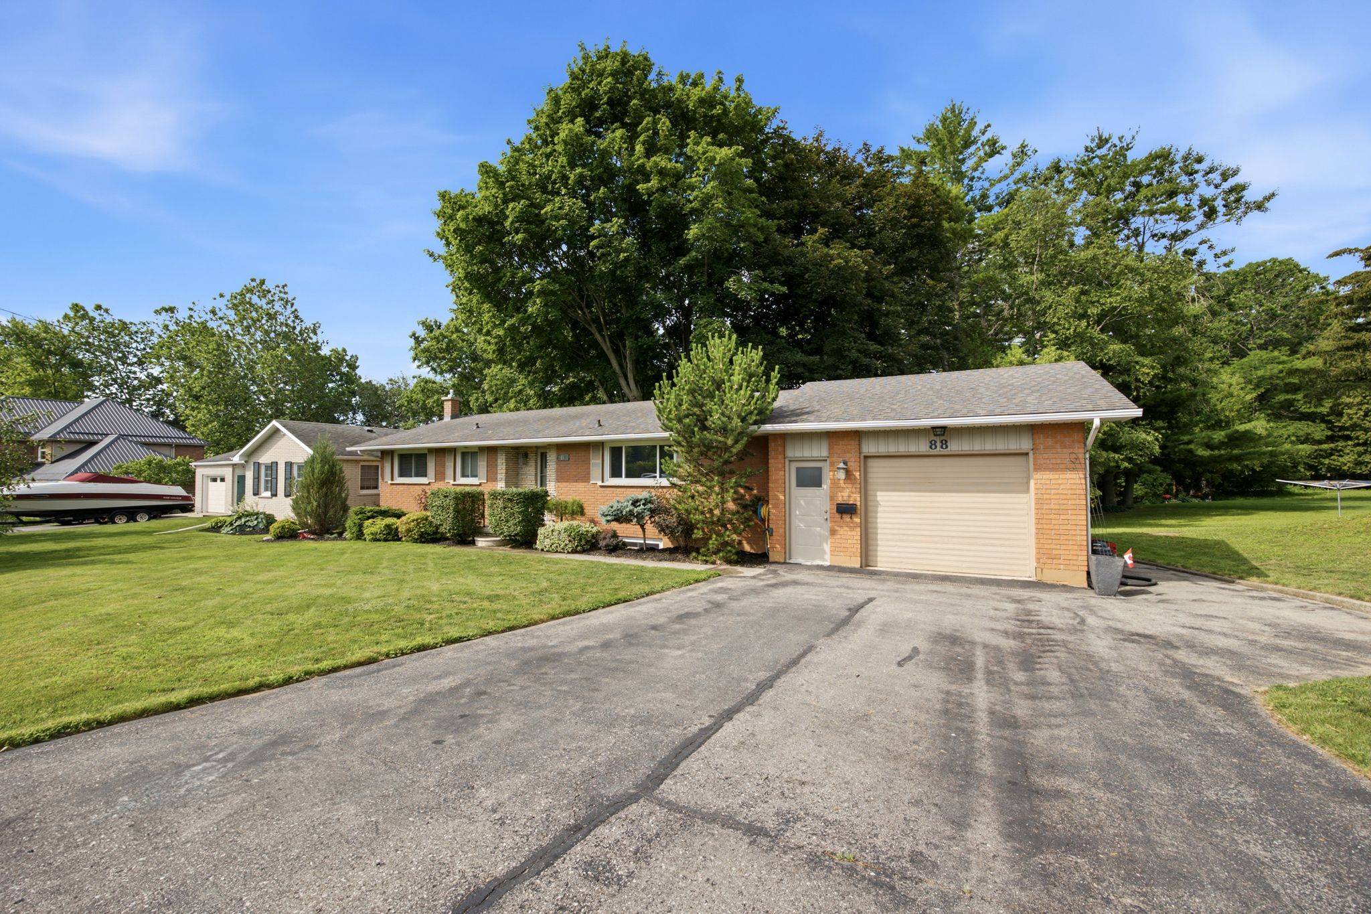
88 Hillside AVE Norfolk, ON N4B 1Y3
Want to know what your home might be worth? Contact us for a FREE valuation!

Our team is ready to help you sell your home for the highest possible price ASAP
Key Details
Sold Price -
Property Type Single Family Home
Sub Type Detached
Listing Status Sold
Purchase Type For Sale
Approx. Sqft 1100-1500
Subdivision Delhi
MLS Listing ID X13554758
Style Bungalow
Bedrooms 3
Annual Tax Amount $3,415
Tax Year 2025
Property Sub-Type Detached
Property Description
Set on a peaceful street in Delhi's desirable west end, 88 Hillside Avenue combines classic bungalow charm with functional living space. This well-maintained home features 4 bedrooms, 2 full bathrooms, and a walk-out basement, offering flexibility for growing families or multi-generational living. Relax outdoors on the spacious two-tiered deck or the concrete patio while taking in picturesque views of Lehmans Dam. Large windows fill the home with natural light, while hardwood floors and a heated, insulated 1.5-car garage add comfort and practicality. Make your move and discover everything 88 Hillside Avenue has to offer.
Location
Province ON
County Norfolk
Area Norfolk
Zoning R1
Rooms
Family Room Yes
Kitchen 1
Interior
Cooling Central Air
Exterior
Exterior Feature Deck, Landscaped, Patio
Parking Features Private Double
Garage Spaces 1.5
Pool None
View Pond, Trees/Woods
Roof Type Asphalt Shingle
Building
Building Age 51-99
Foundation Block
Read Less
NEARBY SCHOOLS & BUSINESSES
GET MORE INFORMATION
- Homes For Sale In Pickering
- Home For Sale In Ajax
- Homes For Sale In Whitby
- $500,000 - $1,00,000 Homes In Toronto
- $1,000,000 - $2,500,000 Homes In Toronto
- Multi-Unit Homes In Toronto HOT
- Home For Sale In Markham
- Home For Sale In Richmond Hill
- Home For Sale In Vaughan
- Home for Sale in Mississauga
- Home for Sale in Brampton
- Homes For Sale In Oakville