For more information regarding the value of a property, please contact us for a free consultation.
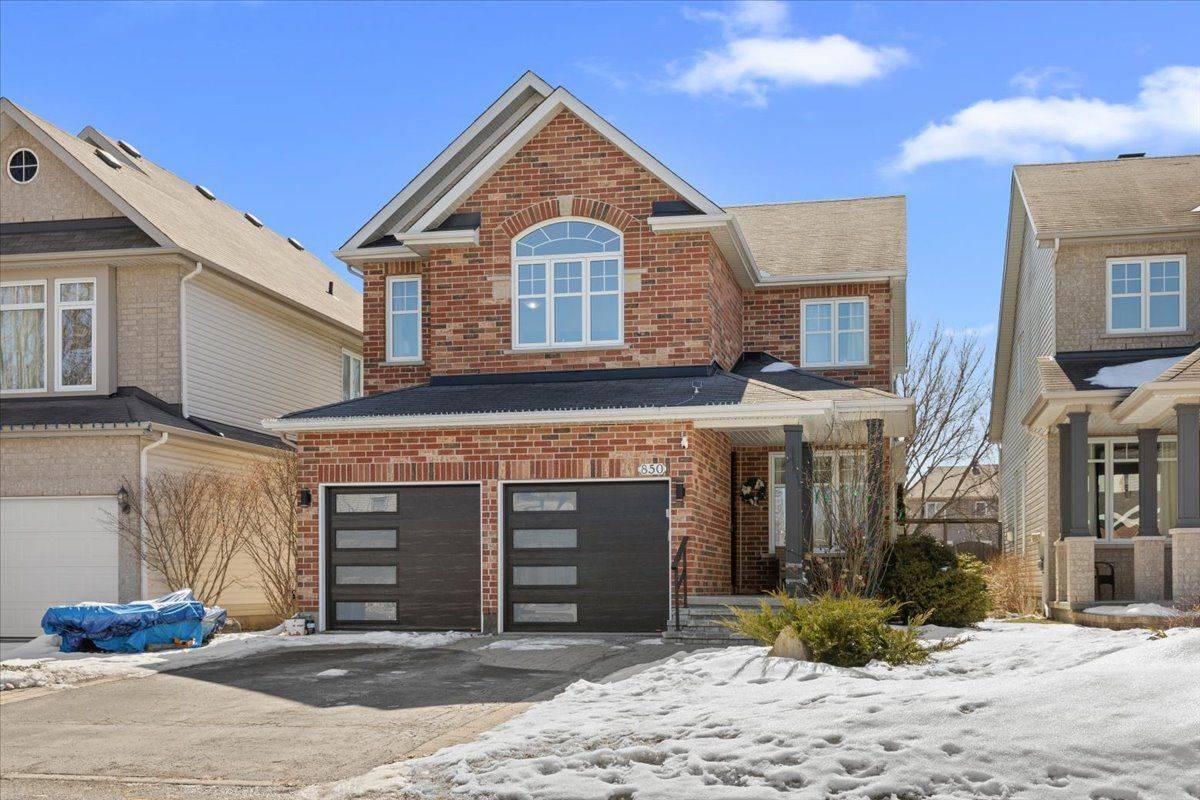
850 Feather Moss WAY Blossom Park - Airport And Area, ON K1V 1X2
Want to know what your home might be worth? Contact us for a FREE valuation!

Our team is ready to help you sell your home for the highest possible price ASAP
Key Details
Sold Price -
Property Type Single Family Home
Sub Type Detached
Listing Status Sold
Purchase Type For Sale
Approx. Sqft 2000-2500
Subdivision 2602 - Riverside South/Gloucester Glen
MLS Listing ID X13539654
Style 2-Storey
Bedrooms 4
Annual Tax Amount $5,216
Tax Year 2025
Property Sub-Type Detached
Property Description
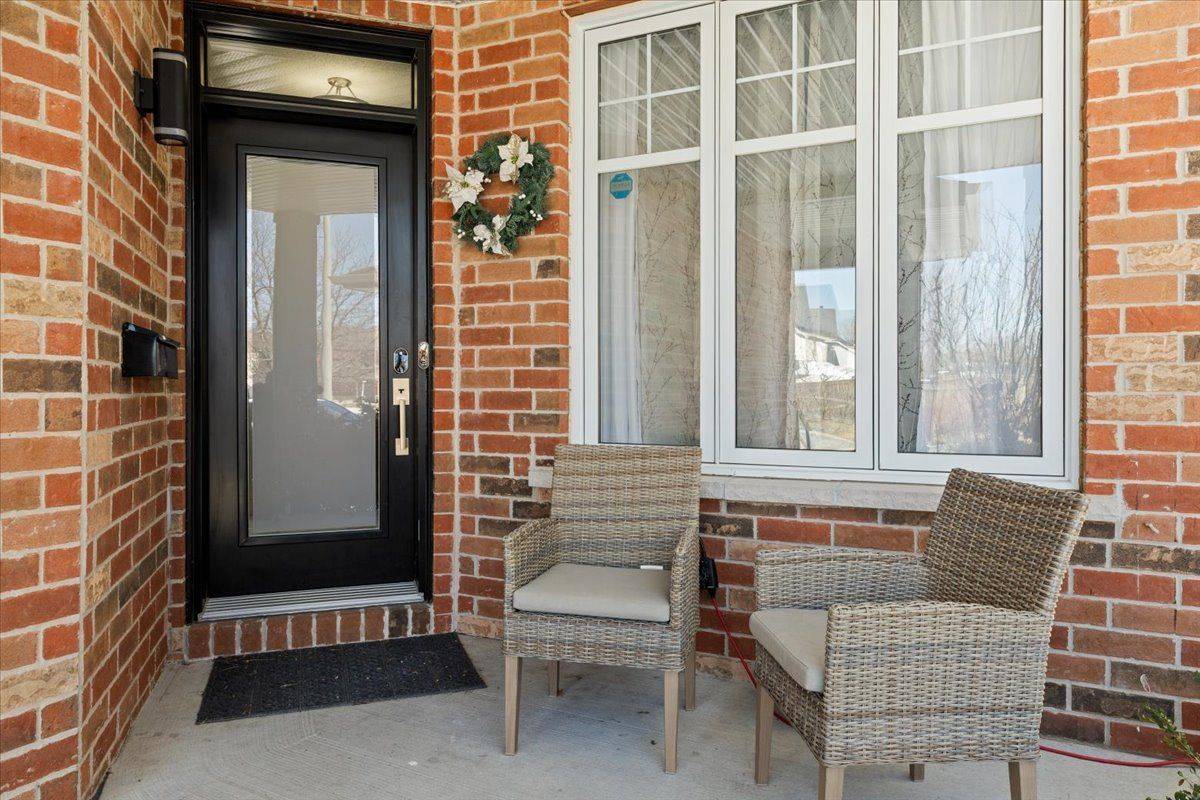
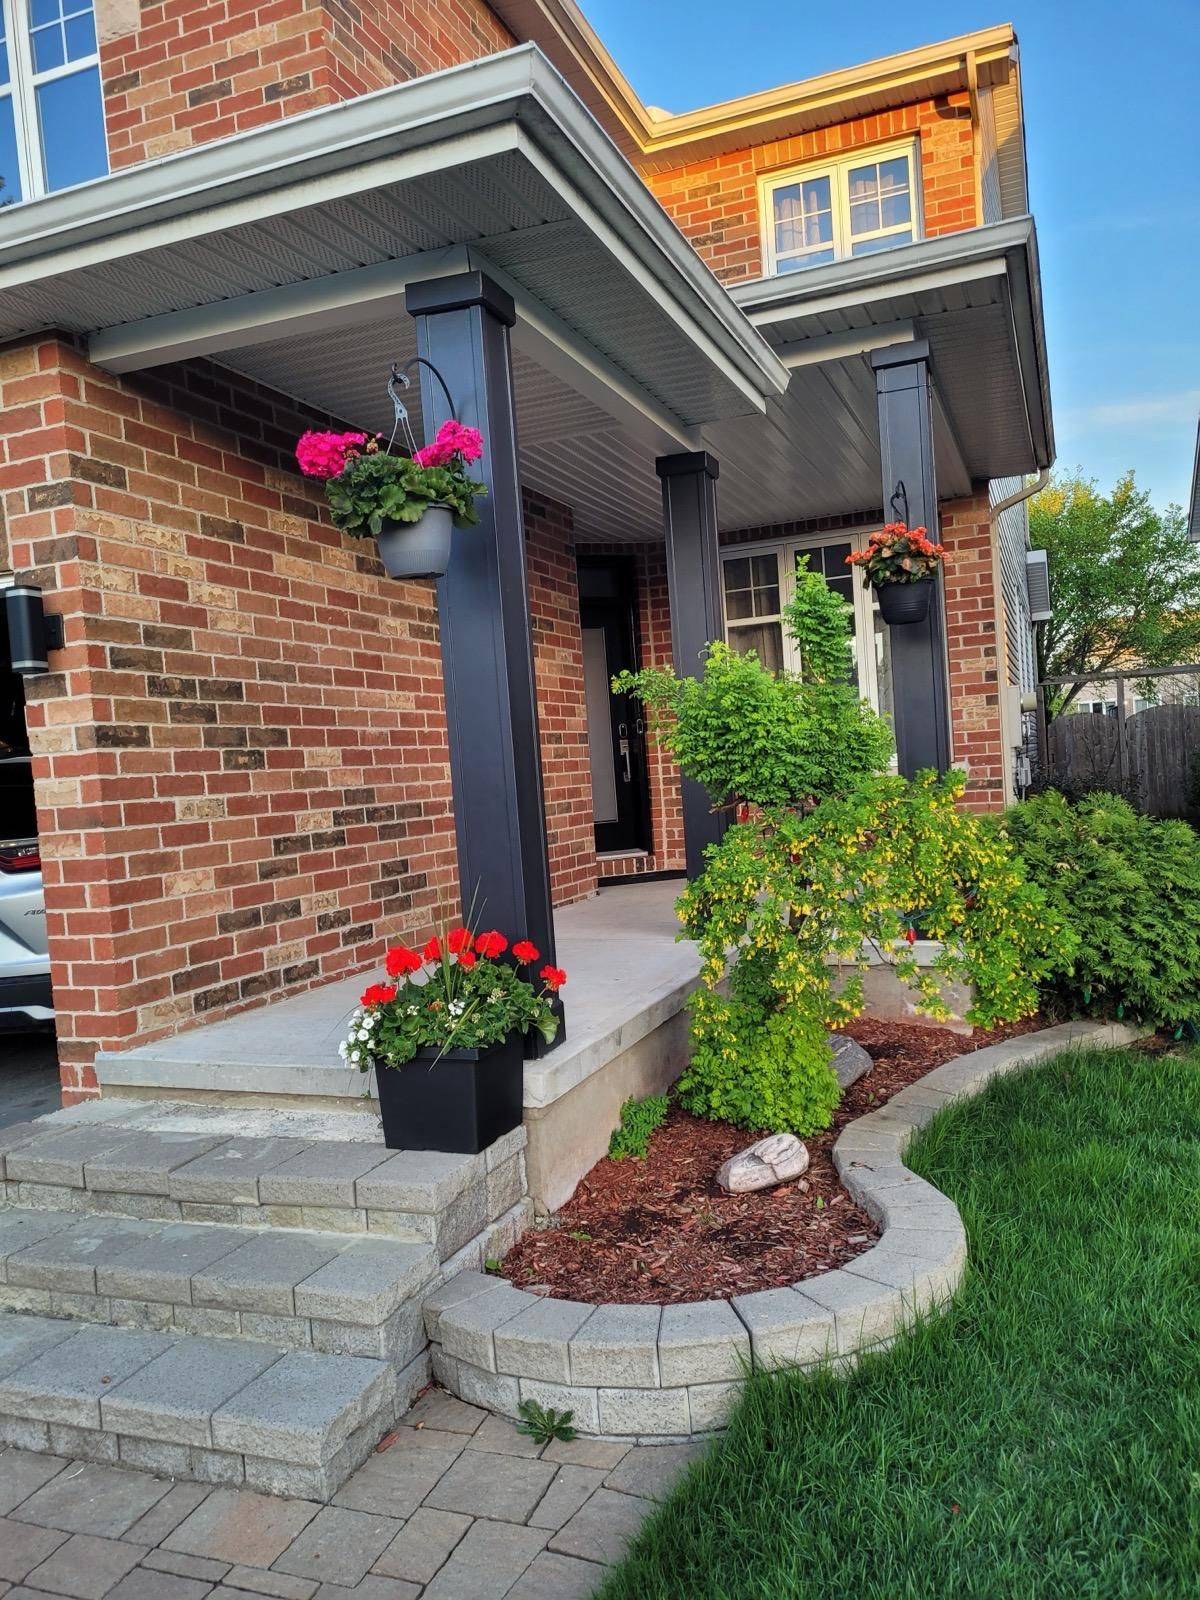
Sophistication Meets Comfort - Richcraft Wellesley, 4 Bedrooms. From the moment you step through the door, the pride of ownership in this impeccably maintained Wellesley model is unmistakable. It blends timeless architectural character with modern luxury, and it's ready to welcome its next family. The main floor makes an immediate impression, with soaring 9' ceilings and the rich warmth of Brazilian cherry hardwood throughout. Host formal gatherings in the sun-drenched living and dining rooms, or unwind in the cozy family room beside the gas fireplace - the layout simply flows. At the heart of the home is the chef's kitchen, a custom masterpiece featuring premium Muskoka cabinetry, polished granite countertops, and a professional-grade Bertazzoni induction cooktop. Upstairs, the primary suite is a true retreat, crowned by dramatic cathedral ceilings. Three additional generously sized bedrooms offer flexible space for family, guests, or a dedicated home office. The professionally finished basement is built for entertaining, showcasing a stunning live-edge maple wet bar, an integrated wine fridge, and a sleek electric fireplace for the perfect ambience. Step outside to a private, fully fenced backyard oasis. Whether you're dining al fresco under the permanent gazebo or savouring a quiet morning coffee, this space is made for summer. Best of all, the big-ticket items are already done. Enjoy peace of mind with a brand-new roof, a new furnace and air conditioning system, two new windows, and new washer and dryer - all completed in July 2026. This is a rare opportunity to own a home where every detail has been thoughtfully considered - and where the major updates are already behind you. We invite you to experience it in person. Book your private showing today.
Location
Province ON
County Ottawa
Area Ottawa
Rooms
Family Room No
Kitchen 1
Interior
Cooling Central Air
Fireplaces Number 3
Fireplaces Type Electric, Natural Gas
Exterior
Exterior Feature Canopy, Deck
Garage Spaces 2.0
Pool None
Roof Type Asphalt Shingle
Building
Foundation Concrete
Read Less
GET MORE INFORMATION
- Homes For Sale In Pickering
- Home For Sale In Ajax
- Homes For Sale In Whitby
- $500,000 - $1,00,000 Homes In Toronto
- $1,000,000 - $2,500,000 Homes In Toronto
- Multi-Unit Homes In Toronto HOT
- Home For Sale In Markham
- Home For Sale In Richmond Hill
- Home For Sale In Vaughan
- Home for Sale in Mississauga
- Home for Sale in Brampton
- Homes For Sale In Oakville