

For more information regarding the value of a property, please contact us for a free consultation.
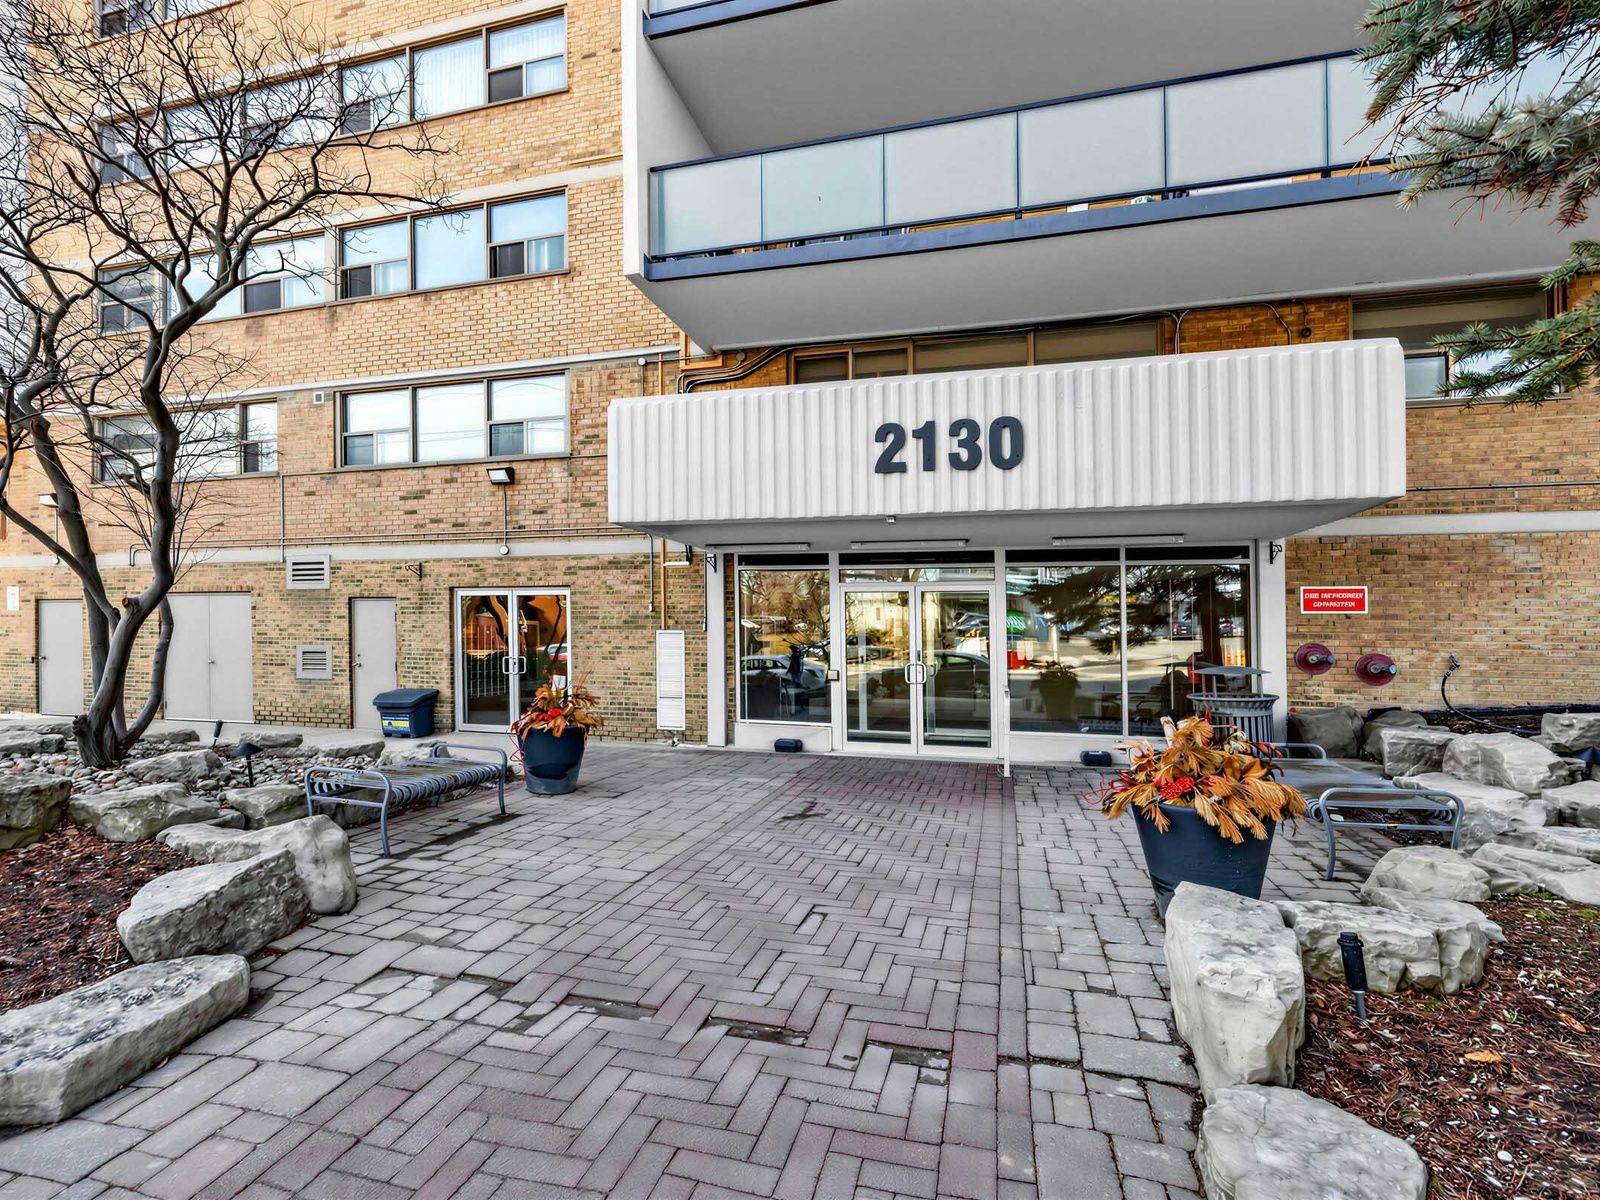
2130 Weston RD #805 Toronto W04, ON M9N 3R9
Want to know what your home might be worth? Contact us for a FREE valuation!

Our team is ready to help you sell your home for the highest possible price ASAP
Key Details
Sold Price -
Property Type Residential Condo & Other
Sub Type Condo Apartment
Listing Status Sold
Purchase Type For Sale
Approx. Sqft 1200-1399
Subdivision Weston
MLS Listing ID W12930236
Style Apartment
Bedrooms 3
Annual Tax Amount $1,523
Tax Year 2025
Property Sub-Type Condo Apartment
Property Description
Living large in West Toronto, generous 1,295 sq. ft. private corner suite has a sprawling 3-bedroom, 2-bathroom floor plan that rivals the space of a house. Perched on the 8th floor, enjoy breathtaking, unobstructed views of the Humber River, each glimpse from your balcony is a serene escape from city life. From the entrance door the open-concept layout that flows seamlessly to living and dining, with a scenic backdrop, beyond the grand balcony; a perfect place for entertaining or retreating to enjoy beautiful sunrises. This Sundrenched unit has storage in mind: Living room with built-in cabinets, a massive ensuite laundry room, and an abundance of closets and storage space throughout. Significant upgrades, include updated new electrical panel (all breaker), brand-new stainless steel appliances (fridge, stove, and microwave). Maintenance fee includes water, cable, internet, and parking, this home offers unbeatable value. Located just a 10-minute walk from the UP Express/GO Station and the Eglinton Crosstown, you are perfectly positioned for a lifestyle of convenience and natural beauty. Well endowed with building amenities: Second floor: his and hers saunas, a library, common laundry area, exercise room, large party room, a common area BBQ area, hobby/workshop room. Underground: ample visitor parking, a car wash station.
Location
Province ON
County Toronto
Community Toronto W04
Area Toronto
Rooms
Family Room Yes
Kitchen 1
Interior
Cooling Central Air
Laundry Ensuite, Laundry Room
Exterior
Garage Spaces 1.0
Amenities Available Bike Storage, Gym, Visitor Parking, Party Room/Meeting Room, Sauna
View Lake, Park/Greenbelt, Trees/Woods, Water
Exposure East
Balcony Open
Others
Pets Allowed Yes-with Restrictions
Read Less
NEARBY SCHOOLS & BUSINESSES
GET MORE INFORMATION
- Homes For Sale In Pickering
- Home For Sale In Ajax
- Homes For Sale In Whitby
- $500,000 - $1,00,000 Homes In Toronto
- $1,000,000 - $2,500,000 Homes In Toronto
- Multi-Unit Homes In Toronto HOT
- Home For Sale In Markham
- Home For Sale In Richmond Hill
- Home For Sale In Vaughan
- Home for Sale in Mississauga
- Home for Sale in Brampton
- Homes For Sale In Oakville