
48
See all 48 photos
$849,900
Est. payment /mo
2 Beds
3 Baths
Active
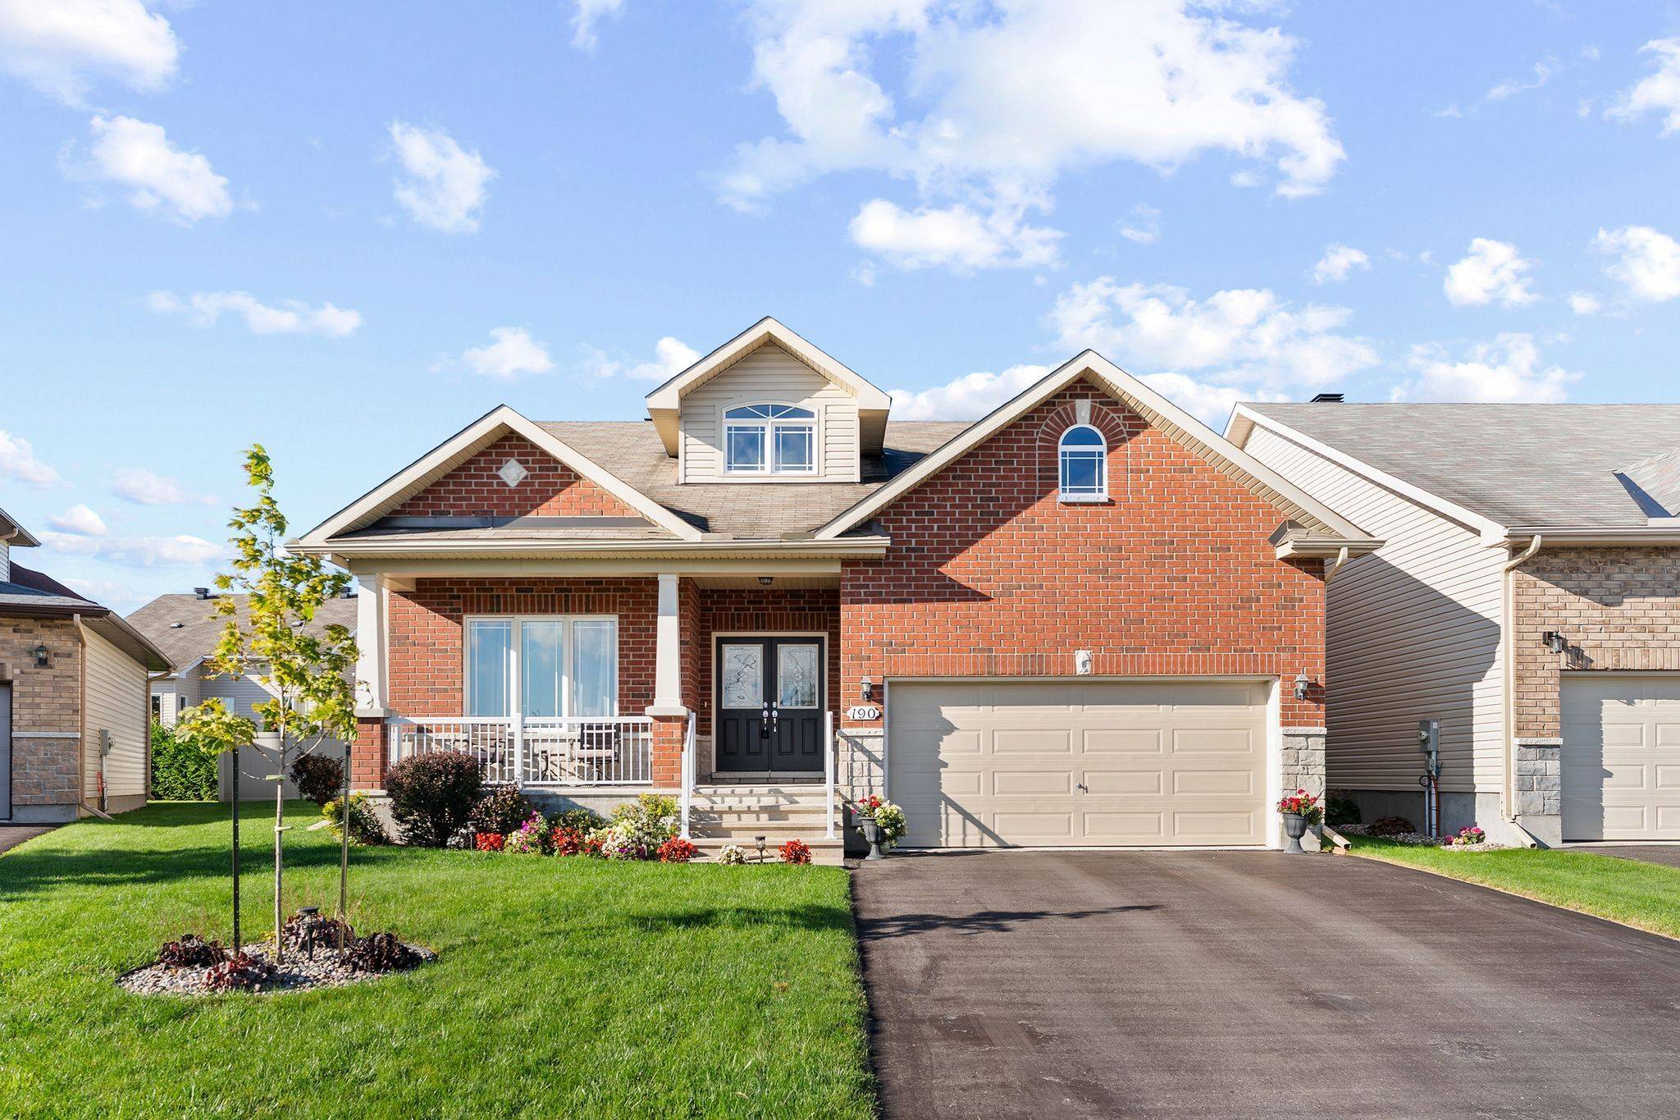
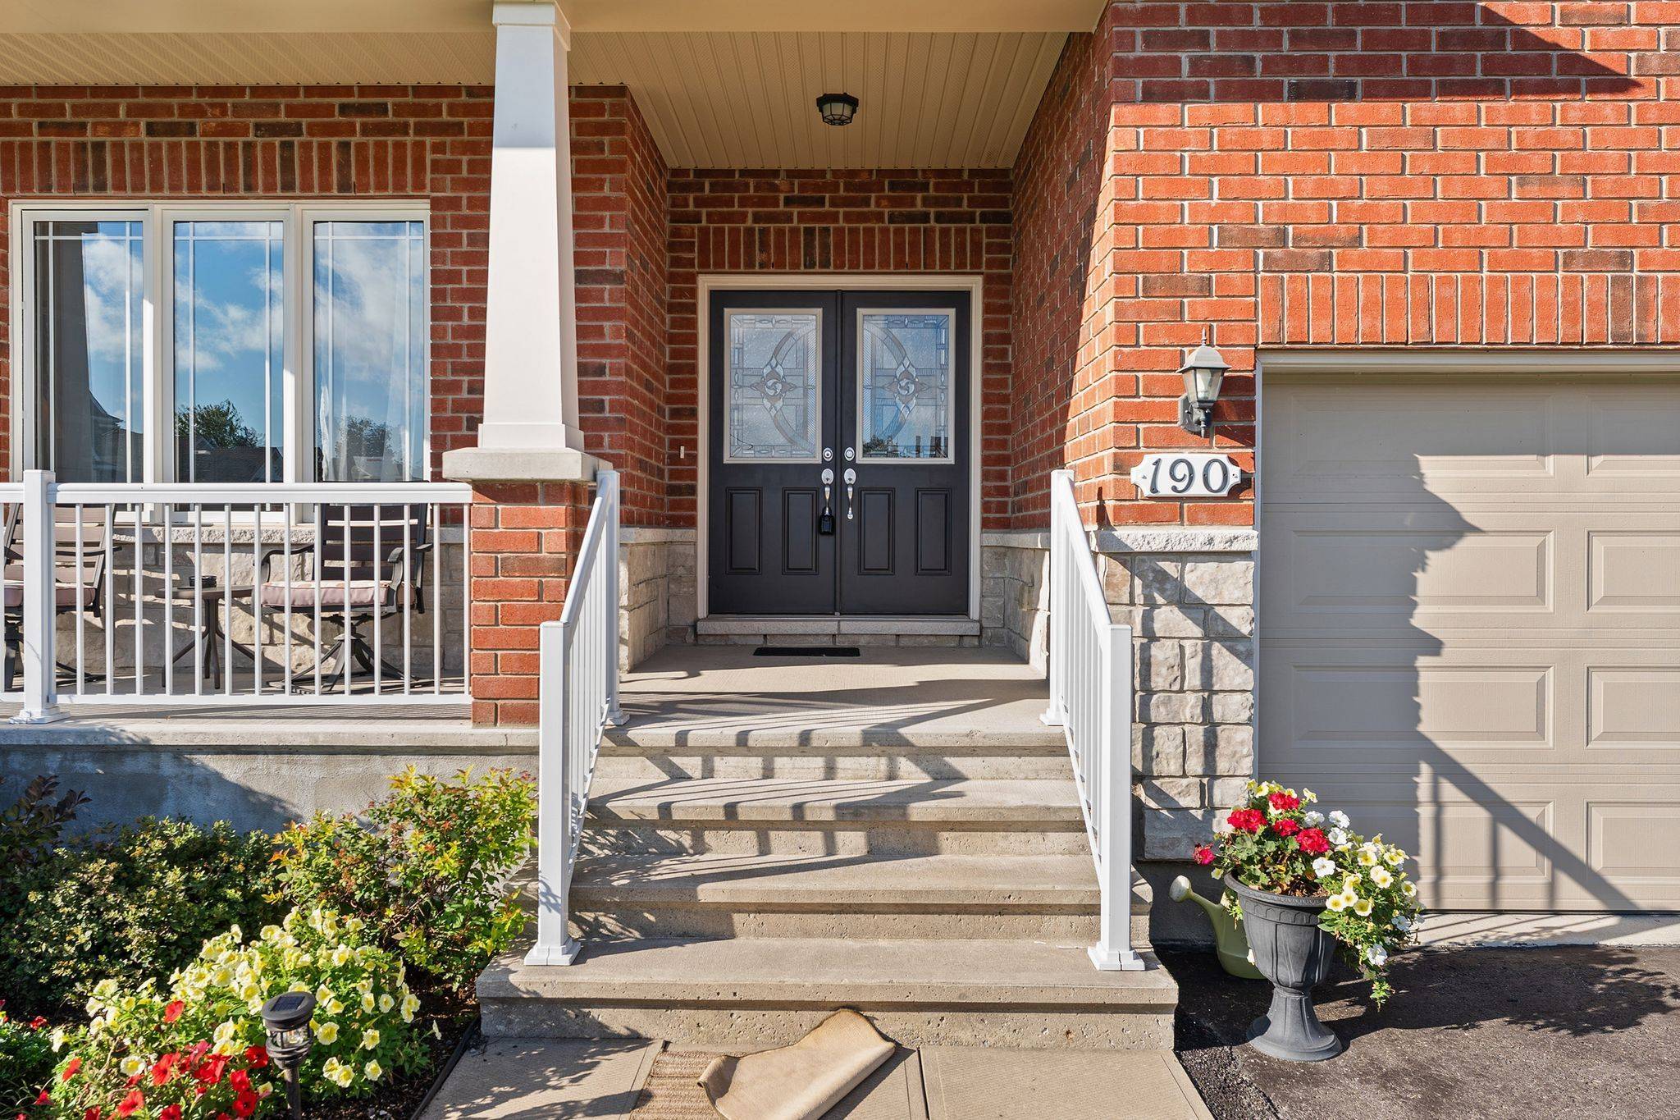
190 Ida ST Arnprior, ON K7S 3Y4
REQUEST A TOUR If you would like to see this home without being there in person, select the "Virtual Tour" option and your agent will contact you to discuss available opportunities.
In-PersonVirtual Tour

UPDATED:
Key Details
Property Type Single Family Home
Sub Type Detached
Listing Status Active
Purchase Type For Sale
Approx. Sqft 1500-2000
Subdivision 550 - Arnprior
MLS Listing ID X13806772
Style Bungalow
Bedrooms 2
Annual Tax Amount $5,925
Tax Year 2026
Property Sub-Type Detached
Property Description
Former Model Home on Sought-After Ida Street in a quiet cul de cac. Welcome to this impressive 1,800 sq ft bungalow offering exceptional space, an inviting open-concept design, & a gracious, highly functional layout. A large, sun-filled foyer welcomes family & guests, while vaulted ceilings throughout the main level create an airy & spacious feel. Designed for both comfortable living & entertaining, the great room provides a warm & welcoming gathering space, complemented by a formal dining room for special occasions. The kitchen features warm cabinetry, abundant counter & cupboard space, a convenient pantry & a large island with seating. The bright breakfast nook overlooks the back yard with patio doors leading to the deck. Enjoy coffee or summer entertaining in the shade of the included gazebo. The formal living room offers a cozy gas fireplace. Bedroom #2 with its adjoining 3-piece bath, provides excellent flexibility & is currently being used as an in home office. It's panoramic view down Ida Street adds to the appeal. The beautiful primary suite is a true retreat, featuring a spacious walk-in closet & an exquisite ensuite with double sinks, a walk-in shower, and a luxurious soaker tub. Main floor laundry offers expansive cabinetry, a laundry tub, & a closet, along with convenient inside entry from the garage. The finished lower level adds approximately 900 sq ft of comfortable living space. A large bedroom features a wall of closet space & an oversized window, with plenty of room for two beds or a bed and office area. The cozy recreation room is perfect for relaxing, complete with an entertainment unit, built in electric fireplace and a TV. A convenient 3-piece bath adds functionality for family and guests. A large storage/utility room provides abundant storage, a workshop area and an additional laundry tub for the "messy jobs". 2 car garage, pool sized yard with storage shed! Just 30 minutes to Kanata and 45 minutes to downtown Ottawa......this one's a "10"!
Location
Province ON
County Renfrew
Area Renfrew
Rooms
Family Room Yes
Basement Full, Finished
Kitchen 1
Separate Den/Office 1
Interior
Interior Features Primary Bedroom - Main Floor
Cooling Central Air
Fireplaces Type Natural Gas
Fireplace Yes
Heat Source Gas
Exterior
Garage Spaces 2.0
Pool None
Roof Type Asphalt Shingle
Lot Frontage 45.12
Lot Depth 99.44
Total Parking Spaces 6
Building
Foundation Poured Concrete
Others
ParcelsYN No
Listed by RE/MAX ABSOLUTE REALTY INC.
NEARBY SCHOOL & BUSINESS
Filters Reset
Save Snapshot
View Results
MARKET SNAPSHOT
(AUG 31, 2026 - SEP 30, 2026)- ?Sold Listings
- ?Average Sales Price
- ?Average Days on Market

GET MORE INFORMATION
QUICK SEARCH FOR HOMES
- Homes For Sale In Pickering
- Home For Sale In Ajax
- Homes For Sale In Whitby
- $500,000 - $1,00,000 Homes In Toronto
- $1,000,000 - $2,500,000 Homes In Toronto
- Multi-Unit Homes In Toronto HOT
- Home For Sale In Markham
- Home For Sale In Richmond Hill
- Home For Sale In Vaughan
- Home for Sale in Mississauga
- Home for Sale in Brampton
- Homes For Sale In Oakville