
35
See all 35 photos
$2,749
2 Beds
2 Baths
Active
4010 Eglinton AVE W #2219 Toronto W09, ON M9A 0G5
REQUEST A TOUR If you would like to see this home without being there in person, select the "Virtual Tour" option and your agent will contact you to discuss available opportunities.
In-PersonVirtual Tour

UPDATED:
Key Details
Property Type Condo
Sub Type Condo Apartment
Listing Status Active
Purchase Type For Rent
Approx. Sqft 800-899
Municipality Toronto W09
Subdivision Humber Heights
MLS Listing ID W13804646
Style Apartment
Bedrooms 2
Property Sub-Type Condo Apartment
Property Description
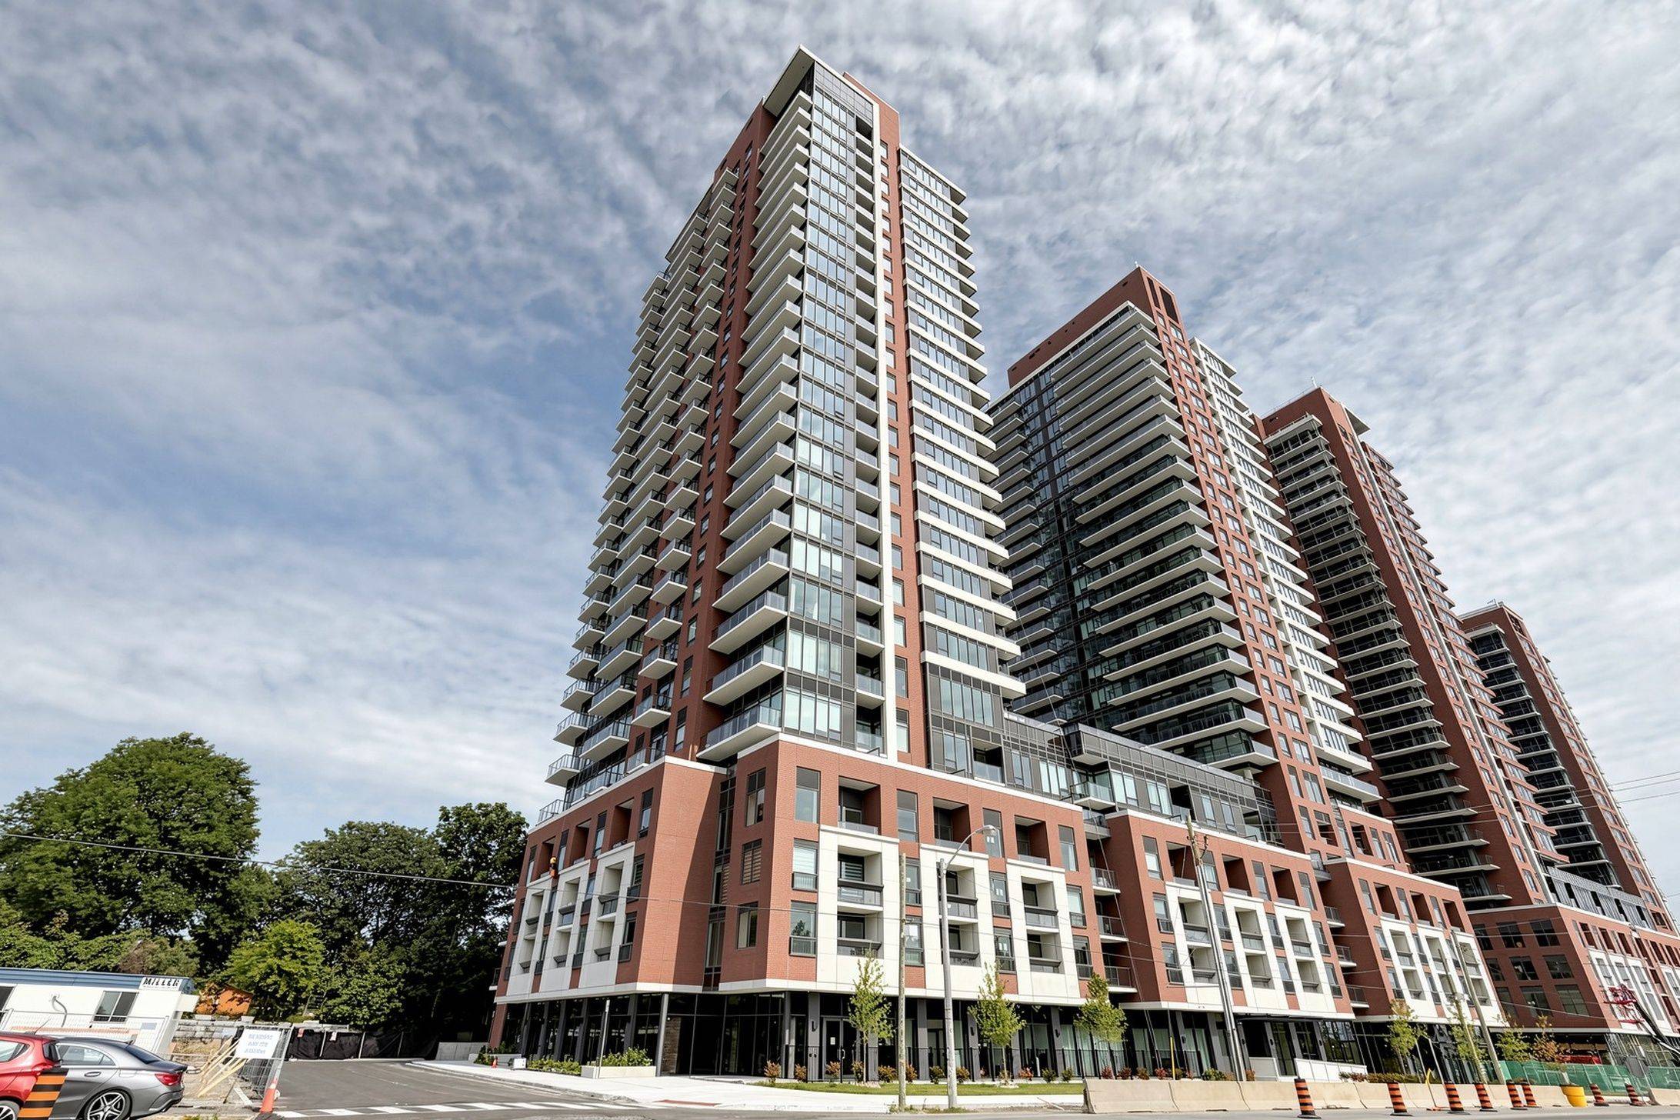
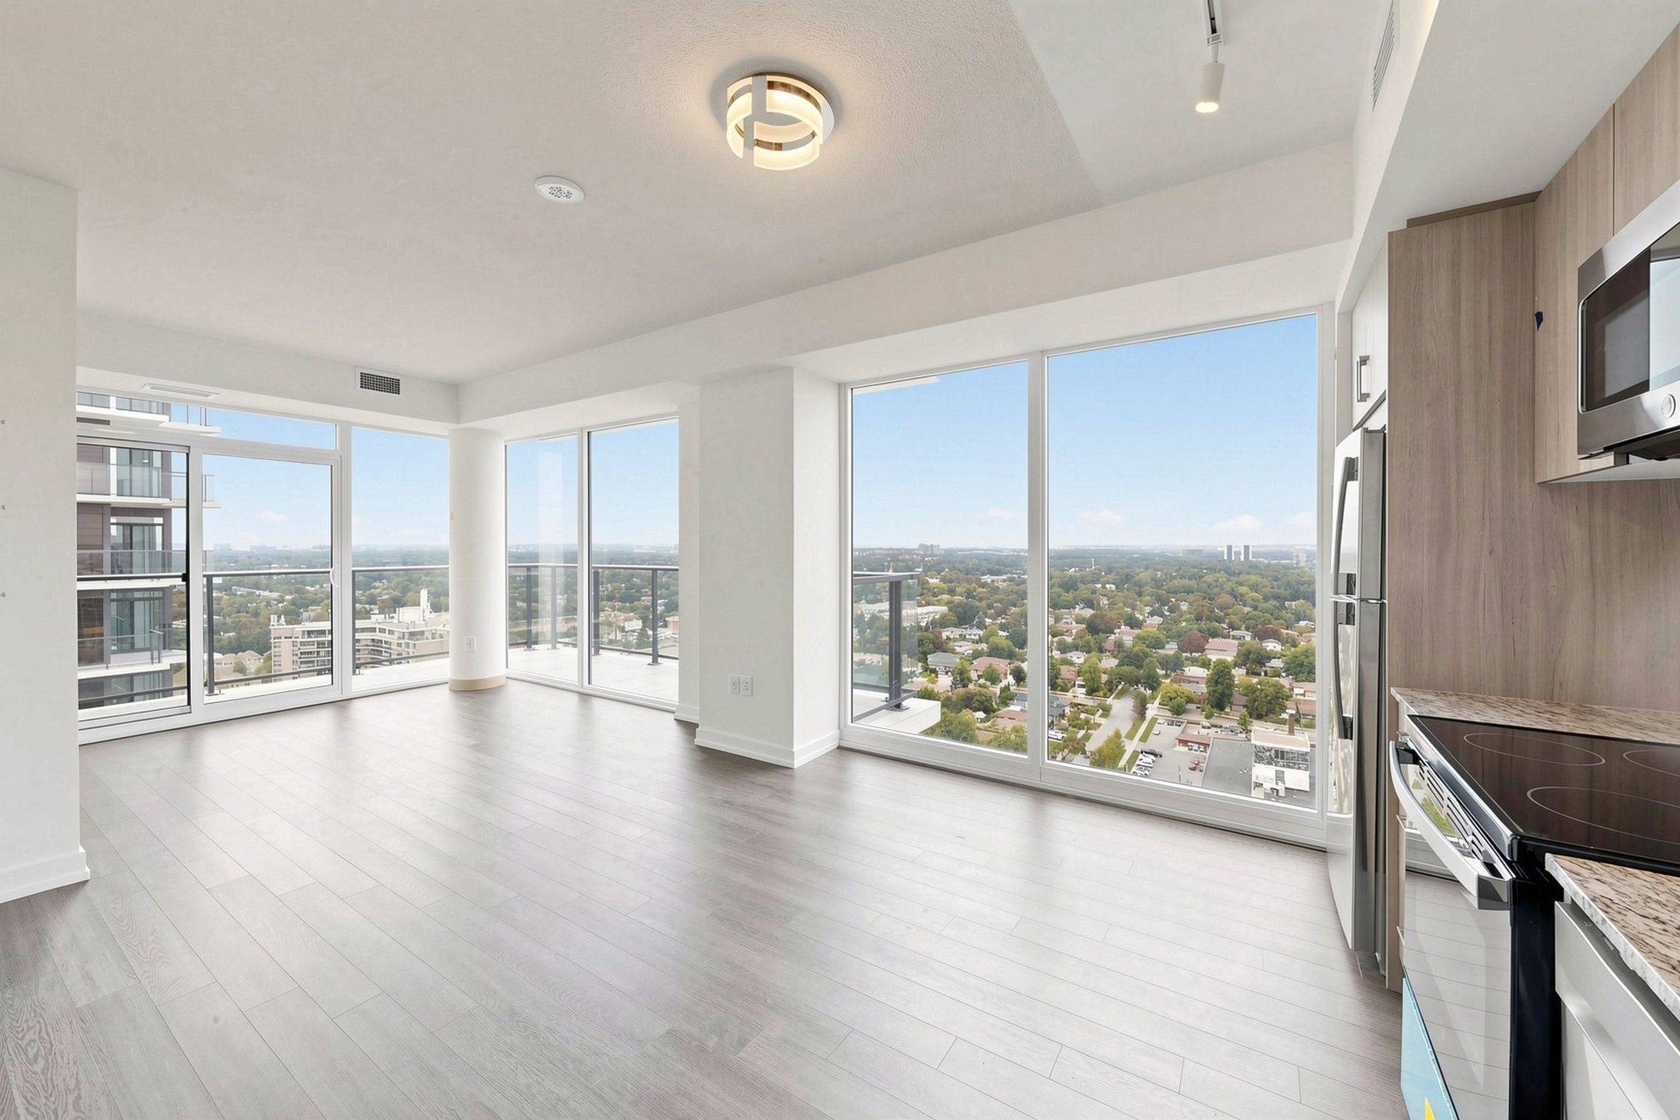
Welcome to Notting Hill Condos Phase 2 by Lanterra Developments. Be the first to live in this brand-new 2+1 bedroom, 2-bathroom suite offering approximately 825 sq. ft. of thoughtfully designed living space with a desirable north exposure. This spacious layout also features a versatile study, ideal for a home office, reading area, or additional workspace. The bright, open-concept living and dining area is complemented by a modern kitchen with contemporary finishes, creating a stylish and functional space for both everyday living and entertaining. The primary bedroom offers a comfortable retreat with its own ensuite bathroom, while the second bedroom provides flexibility for family, guests, or additional living needs. A second full bathroom adds convenience, while the separate study provides valuable additional space. One underground parking space is included. Ideally located at Eglinton Ave W and Royal York Rd, with easy access to TTC transit, the future Eglinton Crosstown West LRT, Highways 401 and 427, Pearson Airport, parks, walking trails, shopping, restaurants, and everyday amenities. An excellent opportunity to lease a spacious, brand-new 2-bedroom suite with a study and parking in one of Toronto's most connected communities.
Location
Province ON
County Toronto
Community Toronto W09
Area Toronto
Rooms
Family Room No
Basement None
Kitchen 1
Separate Den/Office 1
Interior
Interior Features Other
Cooling Central Air
Fireplace No
Heat Source Gas
Exterior
Garage Spaces 1.0
Exposure North
Total Parking Spaces 1
Balcony Open
Building
Story 22
Locker None
Others
Pets Allowed Yes-with Restrictions
ParcelsYN No
Virtual Tour https://www.winsold.com/tour/477442
Listed by RE/MAX KEY2 REAL ESTATE
NEARBY SCHOOL & BUSINESS
Filters Reset
Save Snapshot
View Results
MARKET SNAPSHOT
(AUG 31, 2026 - SEP 30, 2026)- ?Sold Listings
- ?Average Sales Price
- ?Average Days on Market

GET MORE INFORMATION
QUICK SEARCH FOR HOMES
- Homes For Sale In Pickering
- Home For Sale In Ajax
- Homes For Sale In Whitby
- $500,000 - $1,00,000 Homes In Toronto
- $1,000,000 - $2,500,000 Homes In Toronto
- Multi-Unit Homes In Toronto HOT
- Home For Sale In Markham
- Home For Sale In Richmond Hill
- Home For Sale In Vaughan
- Home for Sale in Mississauga
- Home for Sale in Brampton
- Homes For Sale In Oakville