
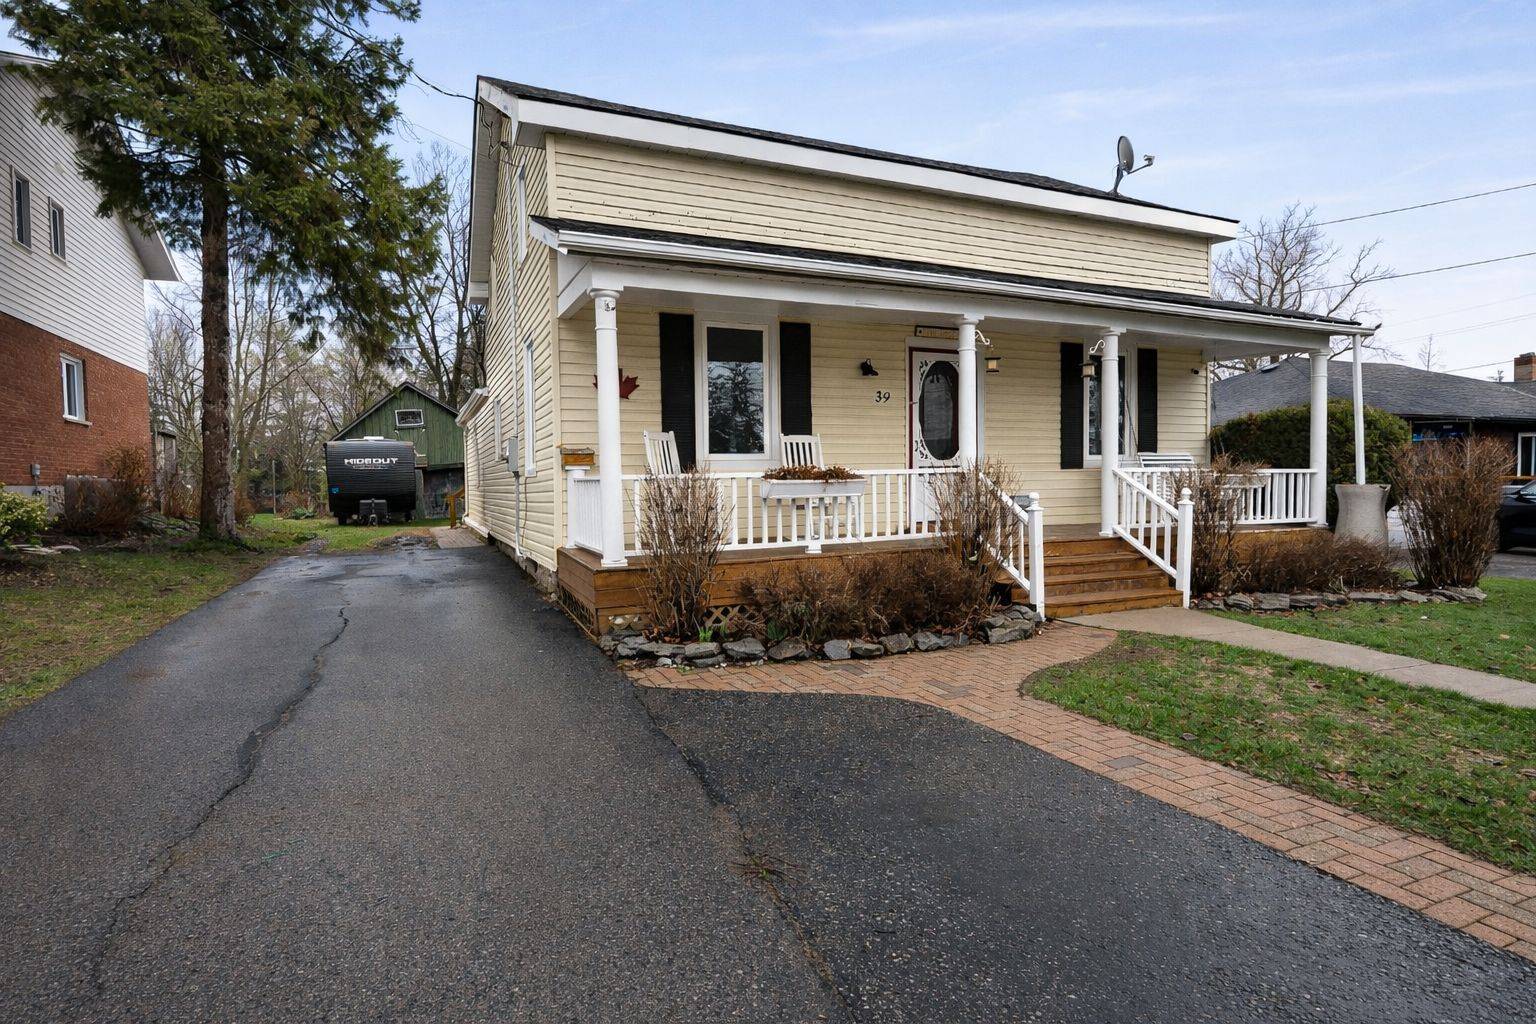

39 Centre ST Brighton, ON K0K 1H0

UPDATED:
Key Details
Property Type Single Family Home
Sub Type Detached
Listing Status Active
Purchase Type For Sale
Approx. Sqft 1500-2000
Subdivision Brighton
MLS Listing ID X13721262
Style 2-Storey
Bedrooms 5
Annual Tax Amount $2,492
Tax Year 2025
Property Sub-Type Detached
Property Description
Location
Province ON
County Northumberland
Area Northumberland
Rooms
Family Room No
Basement None, Crawl Space
Kitchen 1
Interior
Interior Features On Demand Water Heater, Primary Bedroom - Main Floor, Sump Pump, Water Purifier, Water Softener, Air Exchanger
Cooling Central Air
Fireplace No
Heat Source Gas
Exterior
Exterior Feature Deck, Year Round Living
Parking Features Private
Pool Above Ground
View City
Roof Type Asphalt Shingle
Topography Flat
Lot Frontage 64.64
Lot Depth 241.89
Total Parking Spaces 9
Building
Building Age 100+
Unit Features Place Of Worship,School,Level,Rec./Commun.Centre,School Bus Route,Park
Foundation Stone
Others
Security Features Other
ParcelsYN No
Virtual Tour https://tour.pivo.app/view/ff64cb11-ba65-4fd3-8ac4-6ca33aea1fe4
NEARBY SCHOOL & BUSINESS
- ?Sold Listings
- ?Average Sales Price
- ?Average Days on Market

GET MORE INFORMATION
- Homes For Sale In Pickering
- Home For Sale In Ajax
- Homes For Sale In Whitby
- $500,000 - $1,00,000 Homes In Toronto
- $1,000,000 - $2,500,000 Homes In Toronto
- Multi-Unit Homes In Toronto HOT
- Home For Sale In Markham
- Home For Sale In Richmond Hill
- Home For Sale In Vaughan
- Home for Sale in Mississauga
- Home for Sale in Brampton
- Homes For Sale In Oakville