

15
See all 15 photos
$1,200,000
Est. payment /mo
5 Beds
4 Baths
New
1797 Parkside DR Pickering, ON L1V 3N9
REQUEST A TOUR If you would like to see this home without being there in person, select the "Virtual Tour" option and your agent will contact you to discuss available opportunities.
In-PersonVirtual Tour

UPDATED:
Key Details
Property Type Single Family Home
Sub Type Detached
Listing Status Active
Purchase Type For Sale
Approx. Sqft 2500-3000
Subdivision Amberlea
MLS Listing ID E13565324
Style 2-Storey
Bedrooms 5
Annual Tax Amount $9,984
Tax Year 2025
Property Sub-Type Detached
Property Description
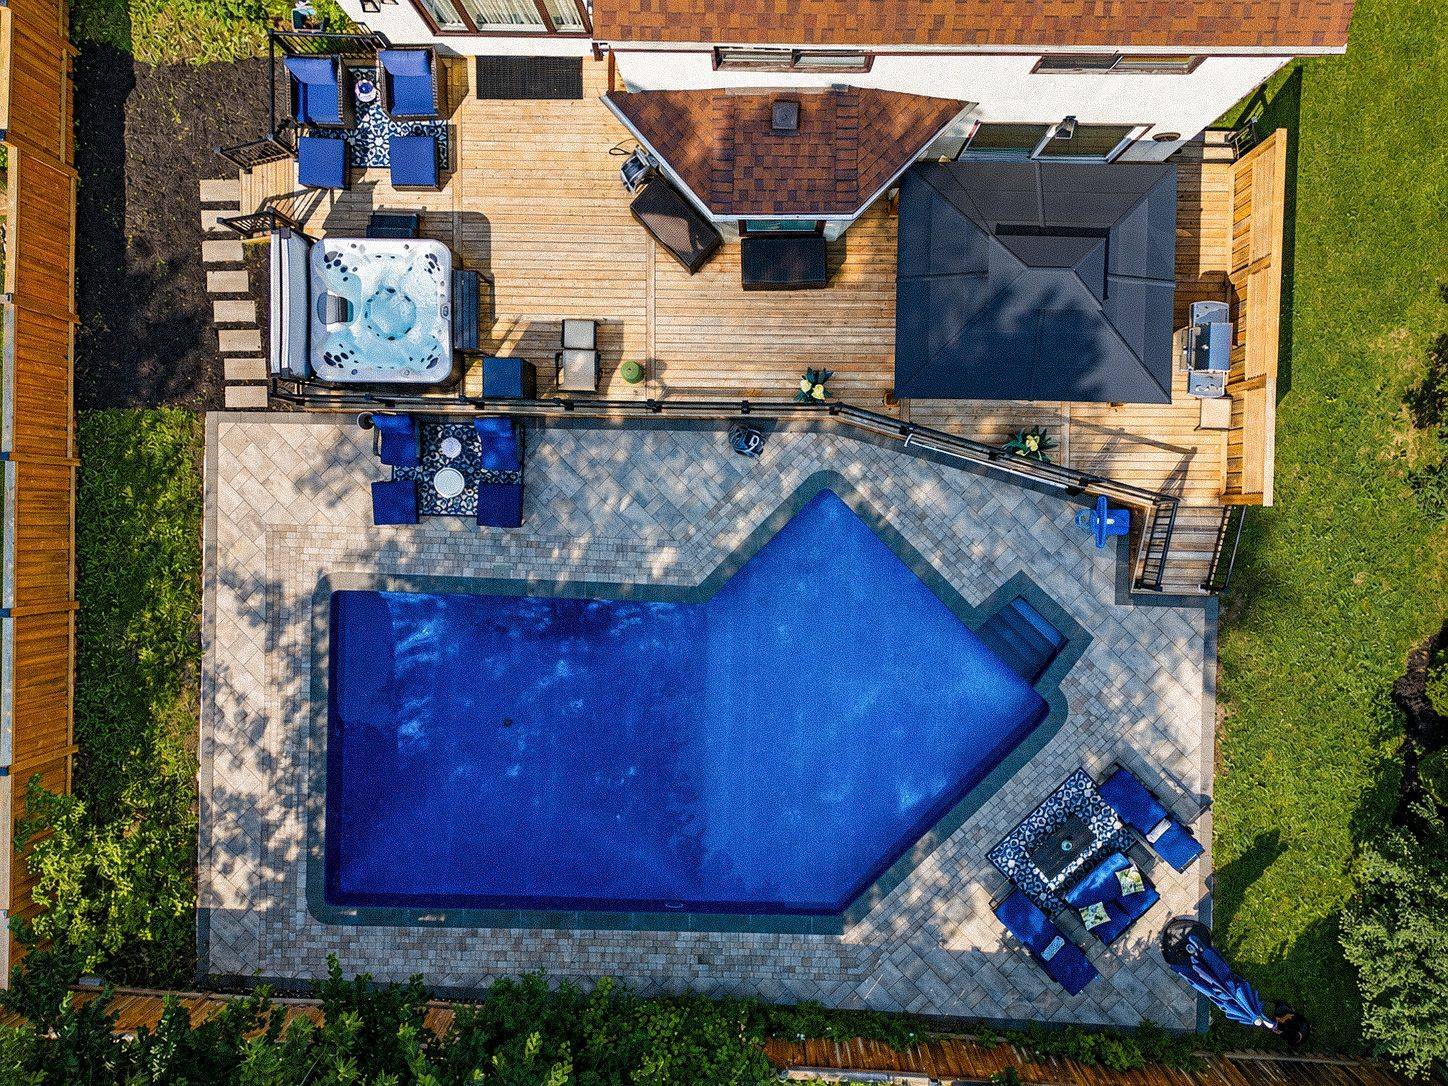
An extraordinary backyard retreat on an approximately 80-foot-wide lot sets this Amberlea home apart. At its centre is a heated 20 x 40-foot saltwater pool framed by a stone pool deck, with a hot tub, expansive deck, hard-top gazebo and established garden beds creating a private setting for summer afternoons, relaxed evenings and effortless entertaining. Thoughtful landscaping continues into the front yard, adding colour, texture and a welcoming first impression. Inside, the 4+1 bedroom, 4 bathroom layout offers generous space for everyday living. The living room makes an immediate statement beneath a soaring cathedral ceiling, while the renovated 2019 kitchen brings warmth and function together with stone countertops, stainless steel appliances, tile flooring, a centre island, crown moulding, California shutters and pot lights. The adjoining family room is freshly painted and finished with new carpet, anchored by a gas fireplace and connected to the outdoors through a walkout to the deck. Upstairs, new 2026 carpeting creates a fresh, cohesive feel. The oversized primary suite includes a dedicated office area, wainscoting, a large walk-in closet and a private 3-piece ensuite. The main 4-piece bathroom is brightened by a skylight and finished with a jetted bathtub. The finished basement adds another complete level of living space, with a generous recreation room centred around a built-in wood-burning fireplace framed in white brick. A kitchenette with a bar counter makes the space ideal for movie nights, casual gatherings, extended family or overnight guests. Set in established Amberlea, the home is close to schools, parks, shopping along Whites Road, transit and everyday essentials, with Pickering City Centre, GO connections, Highways 401 and 407, waterfront trails and Petticoat Creek all within easy reach. Hot tub is 2020, fence is 2021, roof is 2018, pool renovated in 2022, 200amp panel, Central Air and Furnace fixed in 2015, HWT is 2017.
Location
Province ON
County Durham
Area Durham
Rooms
Family Room Yes
Basement Finished
Kitchen 1
Separate Den/Office 1
Interior
Interior Features Bar Fridge, Central Vacuum
Cooling Central Air
Fireplace Yes
Heat Source Gas
Exterior
Exterior Feature Deck, Hot Tub
Garage Spaces 2.0
Pool Inground
Roof Type Asphalt Shingle
Lot Frontage 79.0
Lot Depth 136.68
Total Parking Spaces 6
Building
Unit Features Fenced Yard,Level,Park
Foundation Concrete
Others
ParcelsYN Yes
Listed by RE/MAX HALLMARK FRASER GROUP REALTY
Filters Reset
Save Snapshot
View Results
MARKET SNAPSHOT
(JUN 15, 2026 - JUL 15, 2026)- ?Sold Listings
- ?Average Sales Price
- ?Average Days on Market

GET MORE INFORMATION
QUICK SEARCH FOR HOMES
- Homes For Sale In Pickering
- Home For Sale In Ajax
- Homes For Sale In Whitby
- $500,000 - $1,00,000 Homes In Toronto
- $1,000,000 - $2,500,000 Homes In Toronto
- Multi-Unit Homes In Toronto HOT
- Home For Sale In Markham
- Home For Sale In Richmond Hill
- Home For Sale In Vaughan
- Home for Sale in Mississauga
- Home for Sale in Brampton
- Homes For Sale In Oakville